
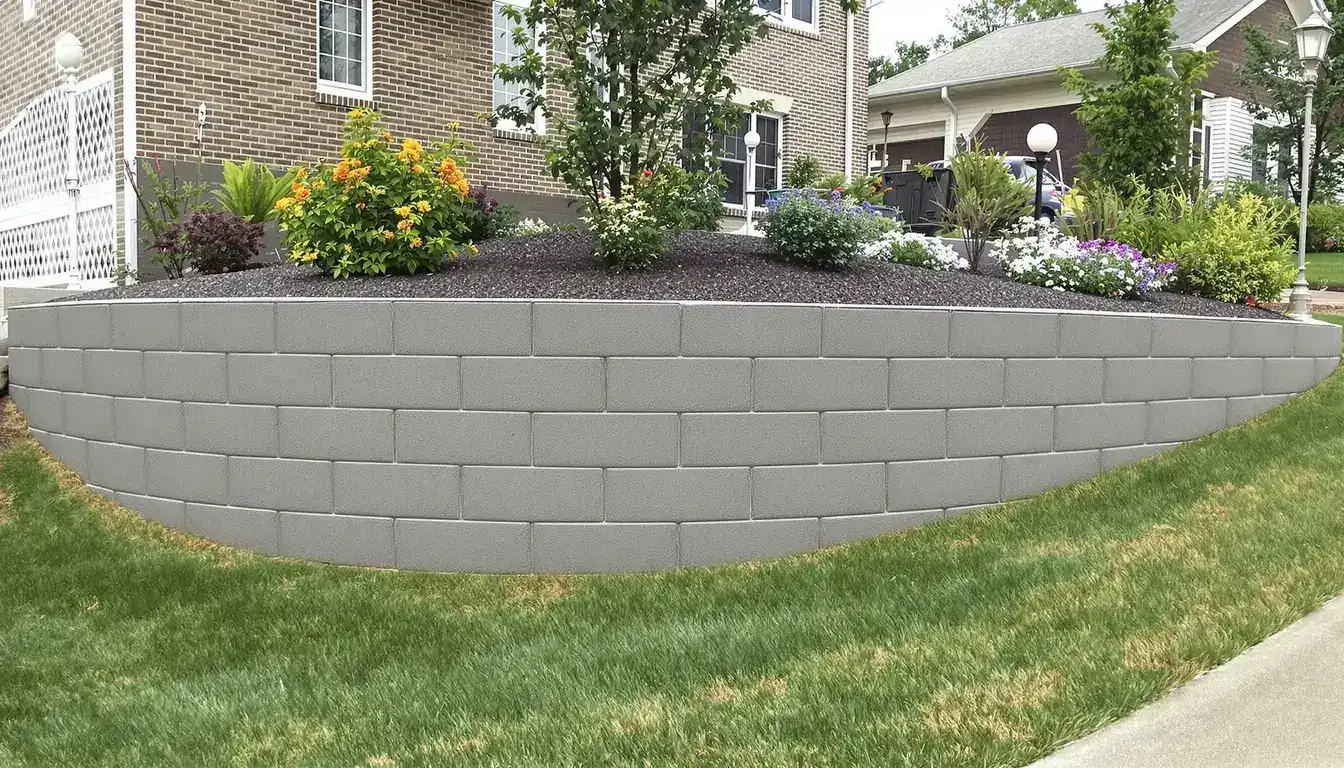
Retaining Walls in Olathe, KS
Engineered concrete retaining walls for Olathe's shallow-bedrock, high-growth Johnson County lots
Retaining Walls in Olathe
Structural and decorative concrete retaining wall construction for erosion control, landscaping, and property grading. Ford Concrete serves Olathe, KS and the entire Kansas City metro with more than a decade of experience and a 5-star reputation.
Olathe at a Glance
- Population
- 143,720
- State
- Kansas
- County
- Johnson County
- Schools
- Olathe Public Schools (USD 233)
What makes a retaining wall last in Olathe?
A retaining wall in Olathe lasts when it is engineered to the rock and the grade under it: a footing set on firm bearing, steel through the stem, and a drainage path that keeps water from stacking behind the face. The wall has to resist lateral earth pressure from Johnson County clay and, where water perches on rock, the hydrostatic pressure that builds fast on a low-permeability shelf.
Olathe sits over shallow limestone — often three to eight feet down in the southern and western parts of town. That rock gives a footing excellent bearing, but it also means water in the soil above it has nowhere to soak, so drainage matters more here, not less. Add the city's fast growth and the new cut-and-fill subdivisions off K-10 and Cedar Creek, and reading the ground first is the whole job. Our soil guide explains the rock line.
What shallow limestone means for your footing
Shallow bedrock is a gift and a complication. The gift is bearing: a footing set on or near limestone carries load without settling. The complication is depth — the rock rises and falls across a lot, so a footing trench can hit solid stone on one end and clay fill on the other, and the wall has to be engineered for both. We probe the depth before we design so the footing sits on firm ground the whole length.
Rock also changes the water story. Soil above a limestone shelf cannot drain down through it, so a wet season perches water against the back of the wall. That is exactly the condition a drainage column is built to relieve.
Cut-and-fill lots and the settlement seam
Olathe's growth means many walls sit on graded lots where the builder cut into the hill on one side and filled on the other. The fill side settles; the cut side does not. A wall spanning that seam gets loaded unevenly, and without reinforcement it cracks right at the transition. We compact the backfill in lifts, reinforce the stem to bridge the seam, and set the footing deep enough to reach undisturbed ground where the fill is deep.
New construction is the moment to get this right, because the cost of engineering the wall correctly now is a fraction of tearing out a settled one later.
The drainage column on a rock shelf
Because water perches on the limestone instead of soaking away, drainage carries more of the load in Olathe than in a free-draining sand. Behind every wall we build a drainage column: clean drainage aggregate against the back face, a perforated drain in filter fabric at the footing, and weep outlets that relieve water before it becomes pressure. On a tiered lot each level gets its own outlet.
The filter fabric earns its keep against Johnson County's fine clay, which would otherwise migrate into the aggregate and silt the drain shut — leaving the wall to carry the full hydrostatic load it was built to avoid.
Footing, stem, and the failures we engineer against
A concrete retaining wall answers four failure modes at once. Sliding is resisted by the footing and a shear key; overturning by the heel and toe geometry; bearing by firm ground under the footing — easy on Olathe rock, harder on deep fill; and global stability by keeping the whole slope from moving. A wall that skips one of these finds that weakness in the first wet spring.
We pour footings below the roughly 36-inch frost line, place 4,000-PSI concrete, set the steel to the engineered drawing, and account for any surcharge from a driveway, patio, or walkout above the wall. That is what separates a wall from a face that is vertical for now.
Olathe permits and engineered design
As the Johnson County seat, Olathe enforces its grading and setback codes closely. A wall over four feet, or any wall carrying a surcharge, needs a permit and an engineer's stamped design, and walls near a drainage easement get extra review. We produce the drawings and handle the permit and inspection so the project clears the city the first time. Kansas stormwater runs through KDHE, not Missouri's MoDNR.
Doing the paperwork right is part of building a wall that lasts, not an add-on to it.
The crew that builds across Johnson County
Ford builds retaining walls, driveways, and commercial concrete across the metro, and the crew that places commercial work engineers your Olathe wall to the same standard. KC-metro property owners rate Ford 4.9 on Google across 29 reviews, and you can see finished walls and flatwork on our project gallery.
Ford also builds walls in nearby Gardner, Spring Hill, and Overland Park — all on the same shallow-limestone and clay ground where the footing bearing shifts — so the crew knows how the rock line moves across south Johnson County. Call (816) 721-1699 for a site visit, and see the full range on our retaining wall service page.
Building a wall in Olathe?
From call to concrete — the fastest in KC.
Olathe's shallow limestone gives a wall strong bearing but traps water against the face, and its new cut-fill lots settle unevenly. Ford engineers each wall to the rock, the grade, and the drainage. Call (816) 721-1699 for a site evaluation.
Building Retaining Walls for Olathe conditions
Probe the rock and read the grade
We find how deep the limestone sits across the lot, measure the surcharge, and read the water path before we design.
Engineer to bearing and load
We size the footing, stem, steel, and shear key to firm bearing and the earth pressure the wall will carry.
Excavate to firm ground below frost
We dig to rock or undisturbed soil, below the 36-inch frost line, and cut out soft fill first.
Pour the footing and shear key
We place the 4,000-PSI footing with its shear key so the base resists sliding before the stem goes up.
Form and pour the reinforced stem
The stem is formed, steel is set to the drawing, and the wall is poured and finished to spec.
Build the drainage column
Aggregate, a perforated drain in filter fabric, and weep outlets go in behind the wall before backfill.
Backfill in lifts and grade the top
We compact the backfill in lifts, grade the top to shed water, clean the site, and walk the wall with you.
What failing Retaining Walls looks like in Olathe
Cracks at a cut-fill seam
A wall cracking where the graded fill meets undisturbed ground is settling unevenly on a new Olathe lot.
Water perching behind the wall
Water backing up against the face means it is trapped on the limestone shelf with no drainage outlet.
The wall is leaning out
A stem tipping toward you is losing to earth pressure the footing or drainage was never sized for.
A bulge in the stem
A wall bowing at mid-height is deflecting under pressure it was not reinforced to carry.
A gap opening at the top
A wall pulling away up top is beginning to overturn as the base loses its hold.
Soil washing out below
Fill escaping under the wall means water has taken a path the drainage should have carried away.
How Ford earns Olathe work
We engineer to the rock line
Olathe limestone rises and falls across a lot. We probe the depth so your footing sits on firm bearing the whole length.
Built for cut-and-fill lots
New Olathe subdivisions settle unevenly across the cut-fill seam. We reinforce and compact so the wall bridges it.
Commercial-grade discipline
The crew that pours commercial concrete builds your wall to the same standard. See the commercial work.
4.9 stars, 29 Google reviews
KC-metro property owners rate Ford 4.9 on Google across 29 reviews. Aaron Ford founded the company in 2013.
The projects behind our name
From your driveway to an Amazon warehouse — the same crew, the same standards, every project.
Taco Bell
New Construction
Overland Park, KS
Domino's Pizza
New Construction
Independence, MO
Freddy's
New Construction
Kansas City
Tidal Wave Car Wash
New Construction
Kansas City
Amazon
New Construction
Riverside, MO
Nortian Food Grade Protein Facility
New Construction
Springfield, MO
Retaining Walls in Olathe — FAQs
How does Olathe's shallow limestone affect a retaining wall?
Do walls on new Olathe subdivisions have special problems?
Do I need a permit and engineered plans in Olathe?
Why do retaining walls fail in Olathe?
Can you build a terraced wall on a sloped Olathe lot?
Other concrete work we do in Olathe
Olathe and neighboring communities
Get your Olathe project moving
From call to concrete — the fastest in KC.
Get a free, no-obligation estimate for your concrete project. We serve the entire Kansas City metro — call (816) 721-1699 or request your estimate online.