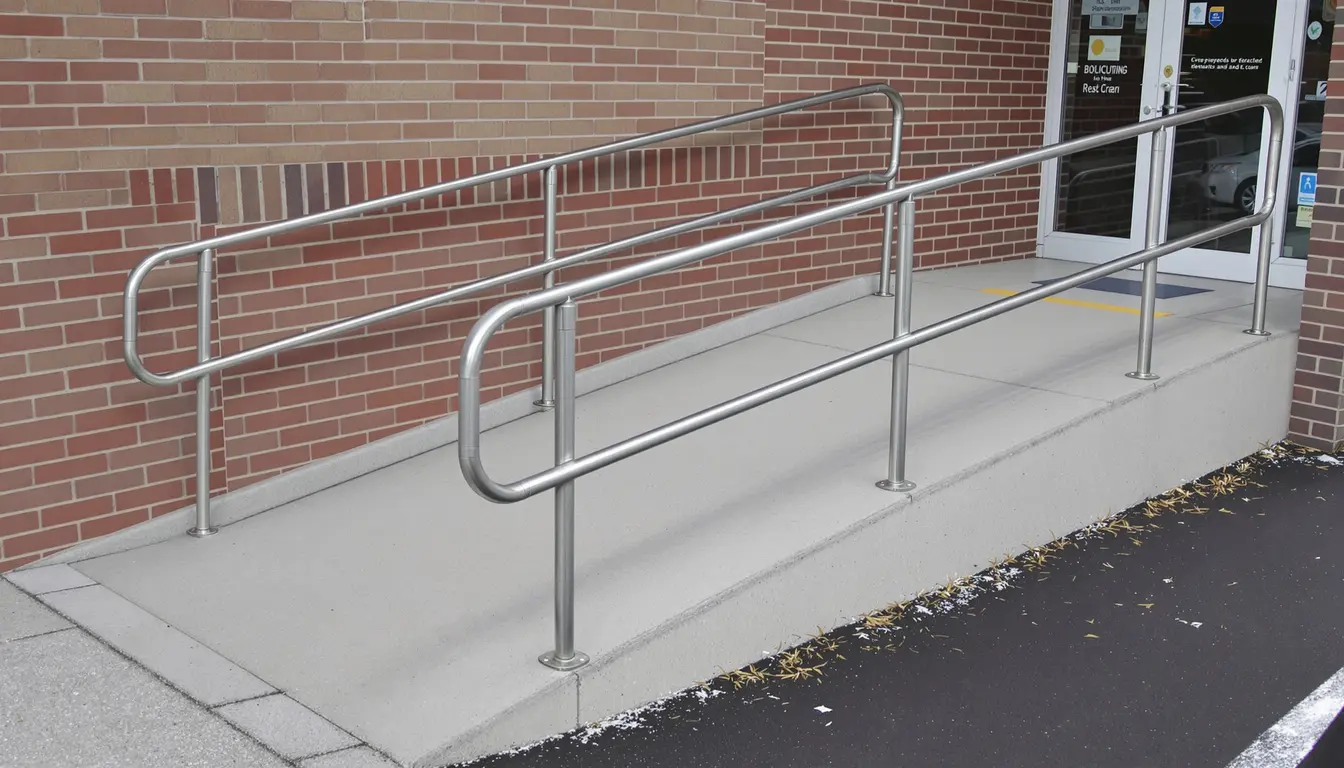
ADA Ramps & Compliance Kansas City
Concrete ADA ramps built to ADAAG — 1:12 running slope, level landings, code cross-slope, and detectable warnings — so commercial and municipal properties pass inspection the first time.
ADA Ramps & Compliance in Kansas City
ADA-compliant concrete ramp construction for commercial buildings, municipal facilities, and public spaces.
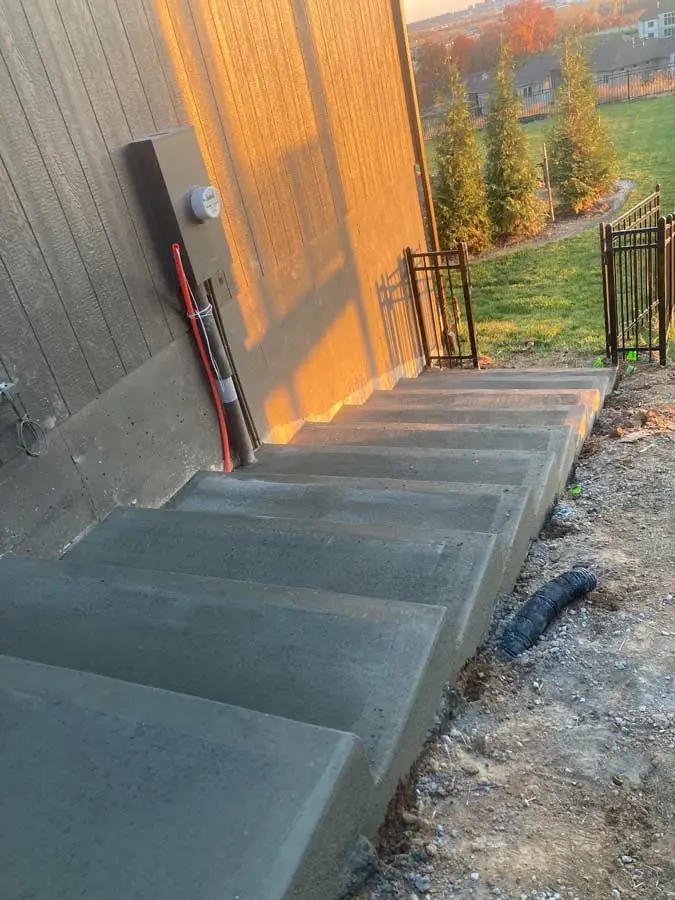
Who builds ADA-compliant concrete ramps in Kansas City?
Ford Concrete Construction builds ADA-compliant concrete ramps across the Kansas City metro — built to the running slope, cross-slope, landing, and detectable-warning requirements that let a commercial or municipal property pass its accessibility inspection. We have poured structural and code-driven concrete here since 2013 and hold a 4.9-star rating across 29 reviews.
An accessible ramp is a code object with almost no tolerance for guesswork. Get the running slope past 1:12 or the cross slope past 1:48 and it fails — no matter how good it looks. We build to ADAAG from the layout up: a compliant slope, level landing platforms at the top and bottom and every 30 feet of run, clear width between rails, and truncated domes where the ramp meets vehicle traffic.
ADA ramps sit in our structural concrete category and tie directly to our sidewalk and walkway and curb and gutter work. We build accessible ramps in Overland Park, Olathe, and Lenexa among the 46 metro cities we serve.
What does ADA require for a compliant concrete ramp?
Accessibility compliance is a set of hard numbers, and a ramp that misses any one of them fails inspection. This is the spec we build to — the reference competitors bury and inspectors check line by line.
| Element | ADA / ADAAG requirement | What we build to |
|---|---|---|
| Running slope | Max 1:12 (8.33%) | Held at or below 1:12 |
| Cross slope | Max 1:48 (2%) | Poured to 2% for drainage only |
| Clear width | Min 36 in between rails | 36 in minimum, wider on request |
| Landings | Level landing top and bottom | 60 in min, 5×5 ft at direction changes |
| Max rise per run | 30 in before a landing | Landing every 30 in of rise |
| Detectable warning | Truncated domes at vehicle edge | Cast-in domes at curb transitions |
| Handrails | Both sides if rise > 6 in | Graspable rail, 34–38 in high |
Because a walk that pitches past the accessible running slope legally becomes a ramp, the line between a sidewalk and a ramp is exactly these numbers.
How do landings and detectable warnings work?
Two details fail more accessibility inspections than any others: landings and detectable warnings. A landing is a level resting platform — no steeper than 2% in any direction — required at the top and bottom of every ramp, wherever the ramp changes direction, and at least every 30 inches of vertical rise. Miss one and a long ramp becomes non-compliant even if the slope is right.
Truncated domes — the raised bumps you feel underfoot — are the detectable warning that tells a visually impaired pedestrian a vehicle way is ahead. Code requires them where a ramp meets a street, a drive lane, or a parking area. We cast the dome panels into the concrete so they wear with the slab instead of peeling off like a glued-on mat. These are the details that separate a ramp that passes from one that gets re-poured.
Do you handle commercial ADA upgrades and inspections?
Yes — most of our ramp work is commercial and municipal. We bring existing storefronts, restaurants, retail centers, and public buildings into compliance, and we pour new accessible routes into ground-up buildouts. For a general contractor, the accessible route, the parking lot striping tie-in, and the entrance walkway close as one flatwork scope with a single jointing and drainage plan.
We coordinate the accessibility inspection and build to the stamped site plan so the ramp passes the first time — a failed re-inspection costs a tenant far more than the ramp did. This is the same code discipline trades rely on us for on retail and municipal and government projects.
How much does an ADA ramp cost in Kansas City?
Cost tracks the rise to overcome, the run length that slope requires, the number of landings, handrail footage, and detectable-warning panels. A short entrance ramp is the low end; a switchback with multiple landings, rails on both sides, and cast-in domes at a vehicle edge is the high end. Retrofitting into an occupied, tight site adds labor over pouring in an open buildout.
We give a firm written price after measuring the rise, laying out the compliant run and landings, and confirming the requirements against your site plan and jurisdiction — not a guess on a code element. No financing; we accept Visa, MC, Discover, Amex, debit, cash, and check. See finished work on the project gallery.
Need a property brought into ADA compliance?
From call to concrete — the fastest in KC.
We'll measure the rise, lay out a compliant ramp and landings, and confirm every requirement against your site plan — then give you a firm written bid. Call (816) 721-1699 or request a free estimate.
How We Handle ADA Ramps & Compliance in Kansas City
Measure rise and lay out
We measure the vertical rise, calculate the compliant run at 1:12, and lay out the landings, width, and handrail path against your site plan.
Confirm code and permit
We verify the requirements against ADAAG and your jurisdiction, and pull the permit where the work and right-of-way call for it.
Grade and form
We cut to grade, compact the base, and form the ramp and landings to the exact slope and cross-slope the code allows.
Reinforce and set warnings
Rebar goes in for a structural slab, and detectable-warning dome panels are positioned to cast into the concrete at vehicle edges.
Pour and finish
We place the concrete, hold the slope with careful screeding, and broom-finish for grip in wet and icy weather.
Handrails and inspection
We set graspable handrails at code height and coordinate the accessibility inspection so the finished ramp passes.
Signs You Need ADA Ramps & Compliance
Ramp slope too steep
A running slope past 1:12 fails inspection and blocks wheelchair use; it usually requires lengthening the run or adding a switchback with landings.
Missing or non-level landings
A ramp without a level platform at the top, bottom, or every 30 inches of rise is non-compliant even if the slope is correct.
No detectable warnings
A ramp meeting a drive lane or parking area without truncated domes fails code and leaves a visually impaired pedestrian no warning of vehicle traffic.
Peeling glued-on dome mats
Surface-applied warning mats that lift and curl are a trip hazard and a failed detail; cast-in panels are the durable fix.
Cross-slope too steep
A ramp that pitches more than 2% across its width fails the accessibility check and makes a wheelchair track sideways.
Missing or wrong-height handrails
Rails absent where the rise exceeds 6 inches, or set outside the 34–38 inch range, are a common inspection failure on otherwise sound ramps.
Why Kansas City Chooses Ford Concrete
Built to ADAAG, not close enough
Running slope at 1:12, cross-slope at 2%, 36-inch clear width, and landings sized to code. We build to the numbers an inspector checks so the ramp passes the first time.
Cast-in detectable warnings
Truncated-dome panels are cast into the concrete at vehicle edges, so they wear with the slab instead of peeling off like a glued-on mat that fails the next inspection.
Passes the first time
A failed re-inspection costs a tenant far more than the ramp did. We build to the stamped site plan and coordinate the accessibility inspection so there is no second trip.
Ties into the whole site
The accessible ramp, the entrance walk, the curb transition, and the parking tie-in close as one flatwork scope with a single jointing and drainage plan.
Trusted by National Brands
From your driveway to an Amazon warehouse — the same crew, the same standards, every project.
Taco Bell
New Construction
Overland Park, KS
Domino's Pizza
New Construction
Independence, MO
Freddy's
New Construction
Kansas City
Tidal Wave Car Wash
New Construction
Kansas City
Amazon
New Construction
Riverside, MO
Nortian Food Grade Protein Facility
New Construction
Springfield, MO
Get Your Free ADA Ramps & Compliance Estimate in Kansas City
Or call us directly: (816) 721-1699
ADA Ramps & Compliance in Kansas City — FAQs
What is the maximum slope for an ADA ramp?
How often does an ADA ramp need a landing?
What are detectable warnings, and when are they required?
Do you handle ADA upgrades on existing commercial buildings?
When does an ADA ramp need handrails?
How long does it take to build an ADA ramp?
Ready to Get Started?
From call to concrete — the fastest in KC.
Get a free, no-obligation estimate for your concrete project. We serve the entire Kansas City metro — call (816) 721-1699 or request your estimate online.