
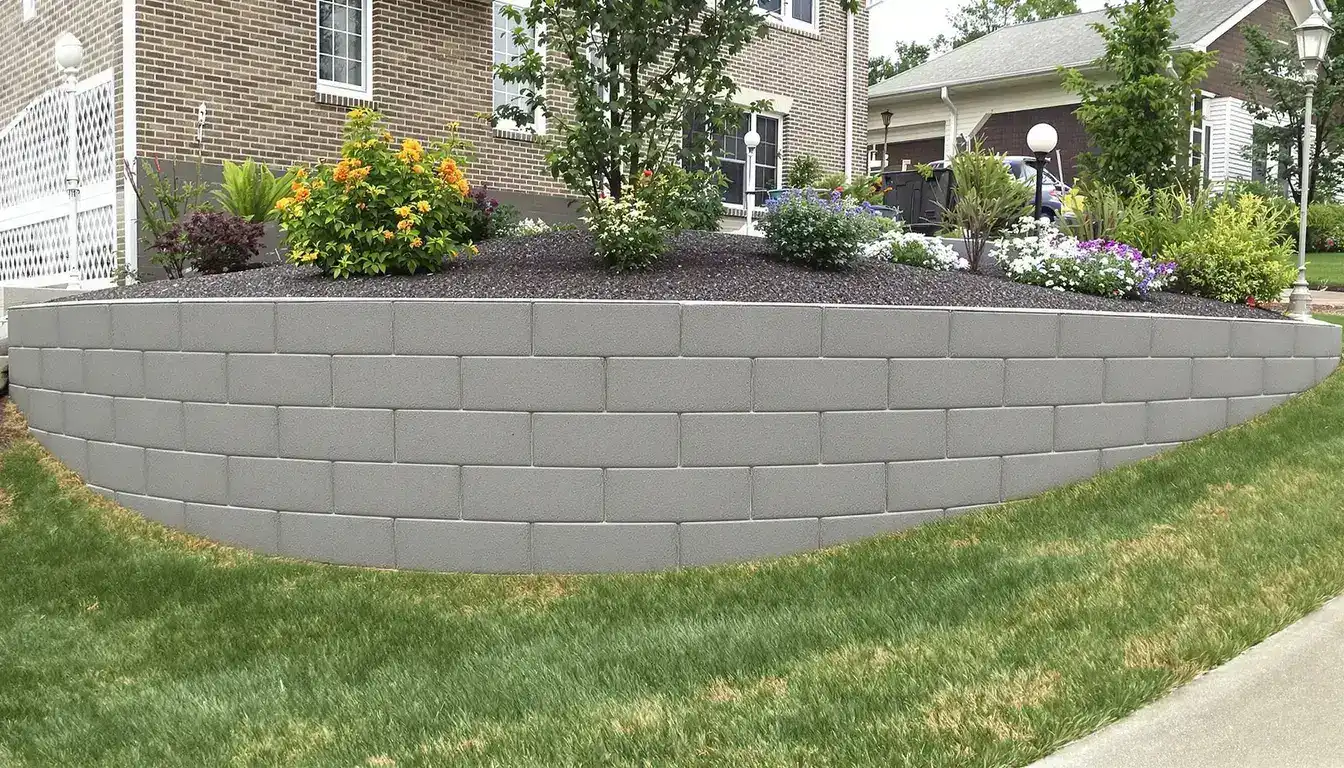
Retaining Walls Kansas City
Poured and reinforced retaining walls engineered by height and soil load — drained behind the wall for KC clay, footed below frost, and permitted where code requires it.
Retaining Walls in Kansas City
Structural and decorative concrete retaining wall construction for erosion control, landscaping, and property grading.
We serve both residential and commercial clients — from homeowners upgrading their property to general contractors building national brands. The same standards apply to every project.
Who builds concrete retaining walls in Kansas City?
Ford Concrete Construction designs and pours reinforced concrete retaining walls across the Kansas City metro — sized by wall height and soil load, drained to relieve pressure, and footed below frost depth so the wall holds the grade it was built to hold. We have built structural concrete here since 2013 and hold a 4.9-star rating across 29 reviews.
A retaining wall is an engineering problem, not a stack of concrete. The soil behind it pushes with real force, and on our clay it pushes harder — hydrostatic pressure builds behind any wall that cannot drain. We answer both with a proper footing, vertical and horizontal reinforcement, drainage aggregate and weep holes behind the stem, and a slight batter into the hill.
Retaining walls sit in our structural concrete category alongside warehouse floors and commercial foundations. We build walls in Leawood, Lee's Summit, and Blue Springs among the 46 metro cities we serve.
What kind of retaining wall do I need for my wall height?
Height drives everything — the wall type, the footing, the reinforcement, and whether the job needs a permit and an engineer's stamp. A short garden wall and a 6-foot grade change are different structures. The table is how we size a wall by exposed height on typical KC soil.
| Exposed height | Typical system | Footing / reinforcement | Permit / engineer |
|---|---|---|---|
| Under 3 ft | Poured stem or segmental block | Spread footing below frost | Usually none |
| 3–4 ft | Reinforced poured concrete | Keyed footing, vertical rebar | Permit likely |
| Over 4 ft | Engineered reinforced wall | Designed footing + geogrid or tieback | Engineered wall + permit |
| Tiered / near structure | Engineered, stepped | Per soils report | Engineer required |
The frost depth in the KC metro means every footing goes below roughly 30–36 inches so the wall does not heave. Walls that also retain a driveway or foundation load tie into the same discipline as our foundation work.
Why do retaining walls fail — and how do we drain them?
Most failed walls did not lose to weight — they lost to water. Rain saturates the soil behind the wall, and with nowhere to go it builds hydrostatic pressure that pushes the wall out, cracks it, or tips it forward. On our shrink-swell clay, that pressure is worse because the clay holds water and swells against the stem.
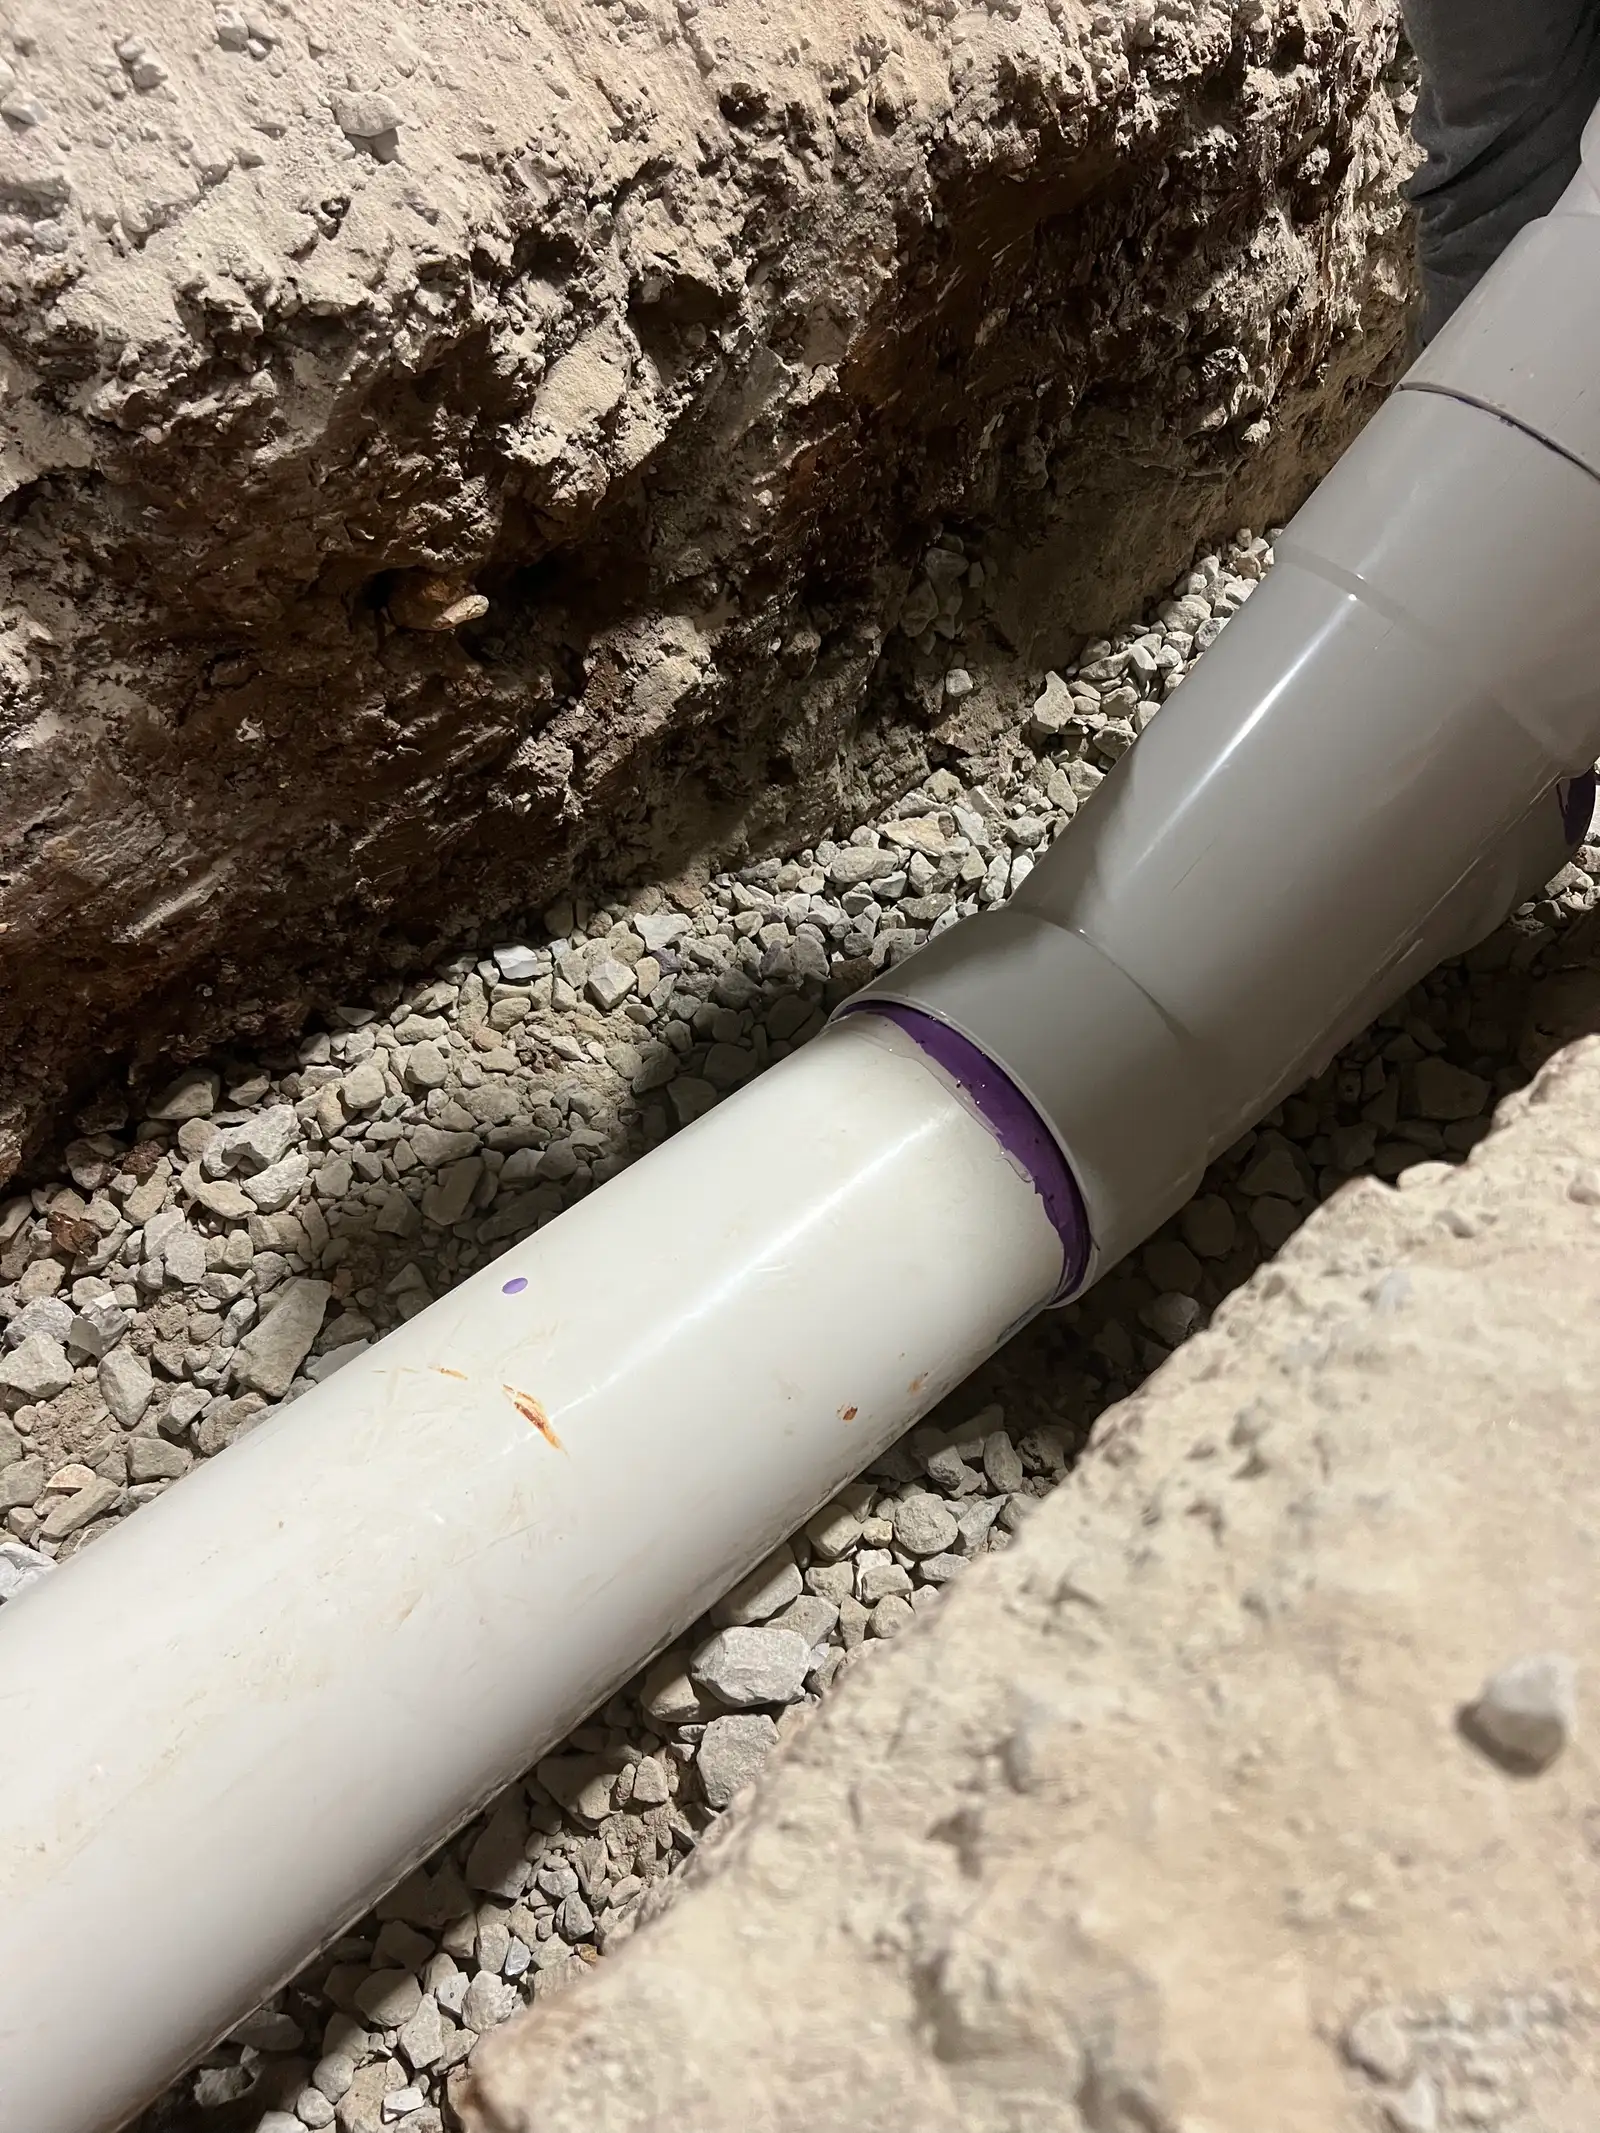
We drain the wall from the start: free-draining drainage aggregate against the back face, a perforated drain pipe at the footing to carry water away, weep holes through the stem, and filter fabric so the clay does not clog the stone. That drainage path is the single most important detail on a retaining wall, and it is the one budget walls skip. Our Kansas City soil guide explains why clay makes drainage non-negotiable here.
When does a retaining wall need a permit or engineer?
In most KC-metro municipalities, a wall taller than about 4 feet of exposed face — or any wall carrying a surcharge load like a driveway, pool, or structure above it — requires a building permit and an engineered wall design stamped by a licensed engineer. Shorter garden walls on open ground usually do not. Thresholds vary by city, so we confirm with your jurisdiction before we quote.
We handle that coordination: we bring in the engineering where the height or load calls for it, pull the permit, and build to the stamped design so the wall passes inspection. That closes the scope clean for a general contractor or developer working a graded site — the wall, the site prep and grading, and the drainage as one package instead of three subs.
How much does a retaining wall cost in Kansas City?
Cost is driven by height, length, wall type, and access far more than by finish. A short poured or block garden wall on open ground is the low end; a tall engineered wall with a designed footing, geogrid or tieback reinforcement, and a full drainage system is the high end. Poor access that keeps a truck from the back of the wall adds labor, and any wall over the permit threshold carries engineering and inspection cost.
We give a firm written price after walking the grade, checking drainage and soil, and confirming the permit threshold with your city — not a phone guess on a structural element. No financing; we accept Visa, MC, Discover, Amex, debit, cash, and check. See finished walls on the project gallery.
Holding back a slope or fixing a failing wall?
From call to concrete — the fastest in KC.
We'll walk the grade, check the drainage and soil, and confirm whether your wall needs a permit and engineering — then give you a firm written price. Call (816) 721-1699 or request a free estimate.
How We Handle Retaining Walls in Kansas City
Grade and soil review
We measure the exposed height, check the soil and any load above the wall, and confirm the permit threshold with your municipality.
Engineering where required
Walls over the height or load threshold get a stamped design; we bring in the engineer and build to the drawing.
Excavate and footing
We excavate to the design footprint and pour a keyed footing below frost depth so the wall has a stable, non-heaving base.
Reinforce and form
Vertical and horizontal rebar, geogrid or tiebacks where specified, and forms set the stem with a slight batter into the hill.
Pour and build drainage
We place the wall, then build the drainage: aggregate against the back face, a footing drain, weep holes, and filter fabric.
Backfill and finish
We backfill in lifts, grade the top so surface water runs away from the wall, and finish the face to the look you chose.
Signs You Need Retaining Walls
Wall leaning or bulging
A wall tipping forward or bowing in the middle is losing to hydrostatic pressure behind it — a sign the drainage failed or was never built.
Cracks running vertically
Vertical cracks through the stem point to inadequate reinforcement or a footing that has moved on unstable soil.
Water seeping through the face
Water weeping through the wall means it is trapped behind the stem; without a proper drain path that pressure will eventually move the wall.
Soil washing out at the base
Eroded or slumping ground at the footing signals water undermining the wall — often a drainage and grading problem above.
Gap opening behind the wall
A separation between the wall and the retained soil means the wall is rotating outward and is no longer holding the grade.
Settled or heaved footing
A wall that has dropped or lifted at one end points to a footing set above frost depth or on soil that was never compacted.
Why Kansas City Chooses Ford Concrete
Sized by height and load
A garden wall and a 6-foot grade change are different structures. We spec the footing, reinforcement, and wall type to the exposed height and any surcharge above — in writing before we pour.
Drained for KC clay
Free-draining aggregate, a footing drain, weep holes, and filter fabric relieve the hydrostatic pressure that topples walls. On shrink-swell clay, drainage is the detail that decides whether a wall holds.
Footed below frost
Every footing goes below the roughly 30–36-inch KC frost line so the wall does not heave and crack through a freeze-thaw cycle. Shallow footings are why cheap walls move.
Permit and engineering handled
Walls over about 4 feet or carrying a load need a stamped design and permit. We bring in the engineering, pull the permit, and build to it so the wall passes inspection.
Trusted by National Brands
From your driveway to an Amazon warehouse — the same crew, the same standards, every project.
Taco Bell
New Construction
Overland Park, KS
Domino's Pizza
New Construction
Independence, MO
Freddy's
New Construction
Kansas City
Tidal Wave Car Wash
New Construction
Kansas City
Amazon
New Construction
Riverside, MO
Nortian Food Grade Protein Facility
New Construction
Springfield, MO
Get Your Free Retaining Walls Estimate in Kansas City
Or call us directly: (816) 721-1699
Retaining Walls in Kansas City — FAQs
How tall can a retaining wall be before it needs a permit?
Why do retaining walls fail?
How do you drain a retaining wall?
How deep does a retaining wall footing need to be?
Do you build both residential and commercial retaining walls?
Poured concrete or block for a retaining wall?
Ready to Get Started?
From call to concrete — the fastest in KC.
Get a free, no-obligation estimate for your concrete project. We serve the entire Kansas City metro — call (816) 721-1699 or request your estimate online.