Structural Concrete in Kansas City
Load-bearing concrete construction including retaining walls, warehouse floors, and ADA-compliant infrastructure.
What Is Structural Concrete?
Structural concrete is load-bearing concrete engineered to resist forces standard flatwork never sees — earth pressure, forklift and rack loads, and accessibility code. Ford Concrete builds retaining walls, warehouse floors, and ADA ramps across Kansas City, reinforced with engineered rebar and specified to ACI standards for the load each one carries.
This is the category overview. It routes you to the three structural systems we self-perform: retaining walls designed for lateral earth pressure and drainage, warehouse and industrial floors placed to specified FF/FL flatness tolerances, and ADA ramps built to federal accessibility geometry.
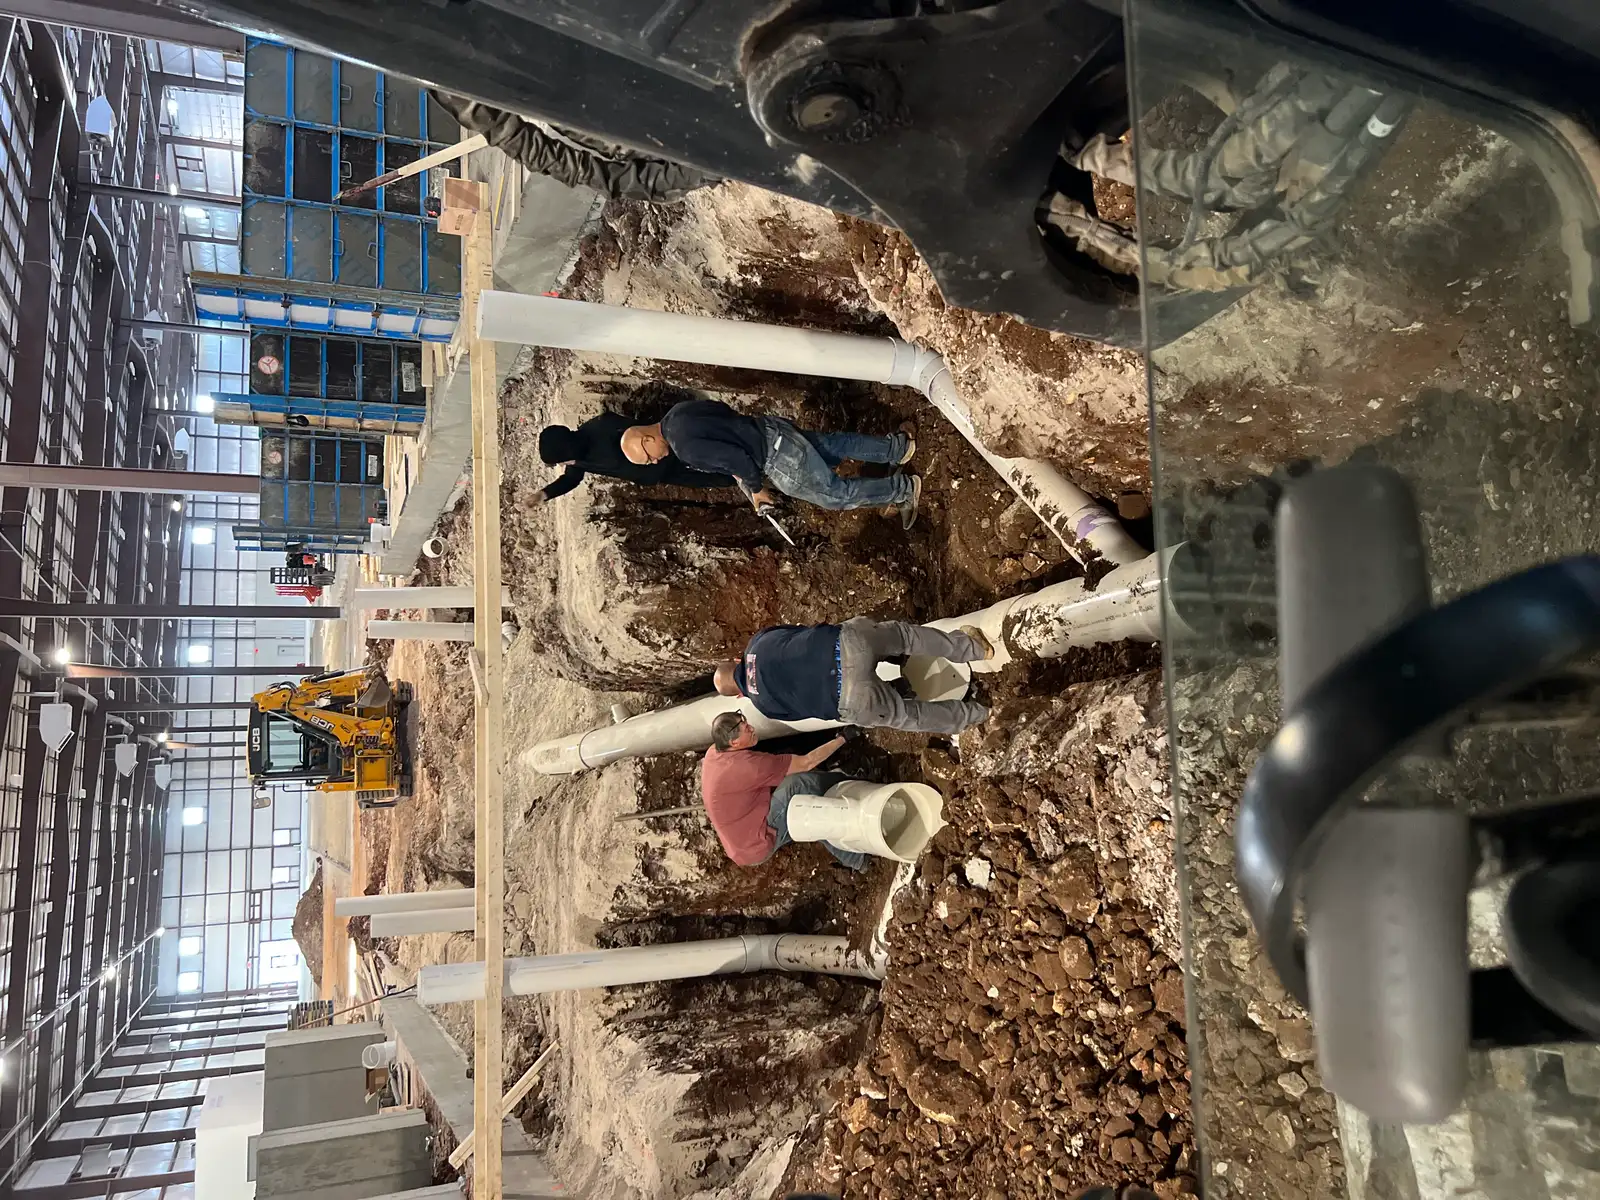
The through-line is engineering, not appearance. A structural pour starts with a rebar cage or mat sized to the drawings, a subgrade compacted to modified proctor, and an air-entrained mix rated for the load and the weather. Our structural résumé includes the Nortian food-grade protein facility in Springfield and the Amazon facility in Riverside — projects where the spec, the mix design, and placement precision were non-negotiable. Building a facility from the ground up? Start at commercial foundations.
Which Structural System Does Your Project Need?
Each structural system answers a different load. This guide maps the three we build to the force each one resists, the governing spec, and how it is reinforced — then click through for the full detail on that system.
| System | Primary Load | Key Spec / Standard | Reinforcement |
|---|---|---|---|
| Retaining Walls | Lateral earth + hydrostatic pressure | Engineered batter, drainage, weep holes | Vertical + horizontal rebar on a keyed footing |
| Warehouse & Industrial Floors | Forklift, rack, and concentrated point loads | FF/FL flatness numbers, ACI 302, 6–8" slab | Welded wire, rebar mat, or macro-fiber |
| ADA Ramps & Compliance | Pedestrian traffic + accessibility code | Max 1:12 slope, 2% cross-slope, 60" landings | Rebar-reinforced with detectable warnings |
Final sizing, bar schedule, and slope always follow the structural drawings and the geotech report. We build to the engineer's spec — and flag conflicts before the pour, not after.
Structural Concrete Services
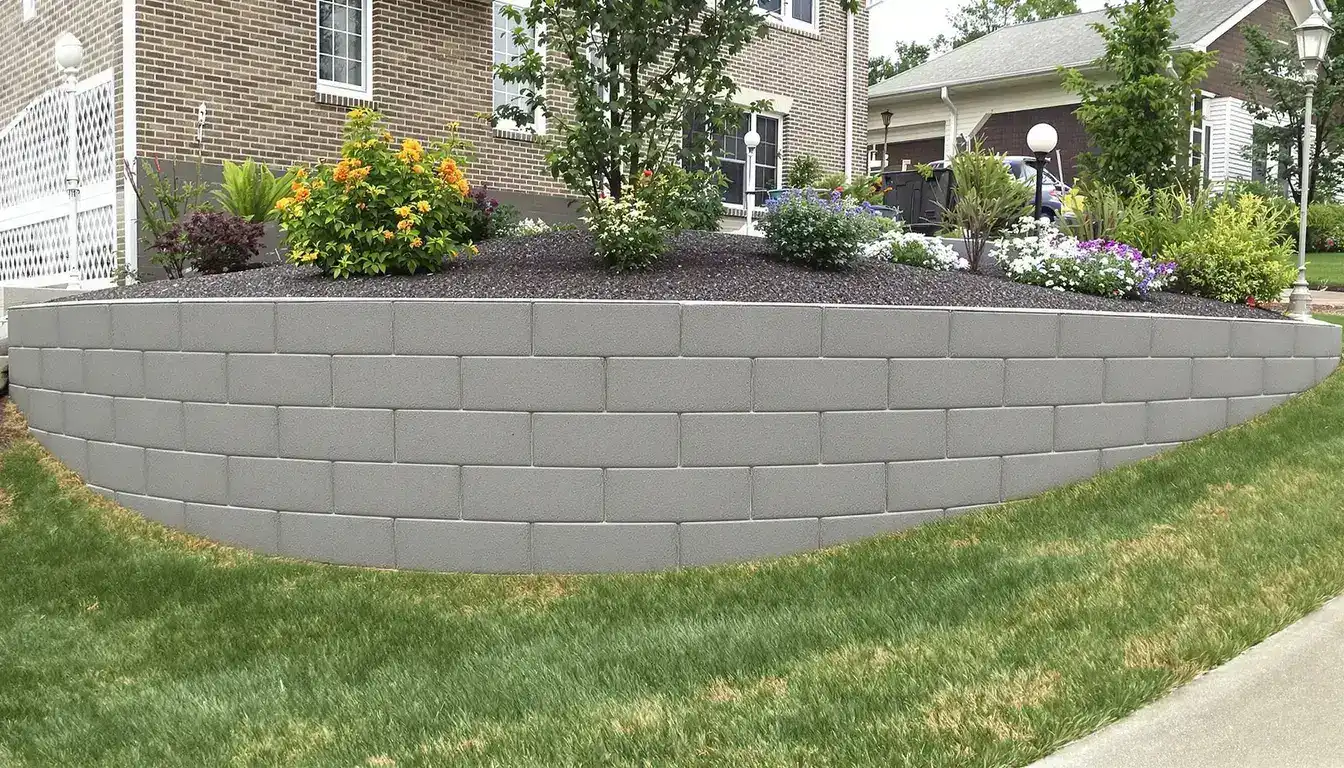
Retaining Walls
Structural and decorative concrete retaining wall construction for erosion control, landscaping, and property grading.
Learn More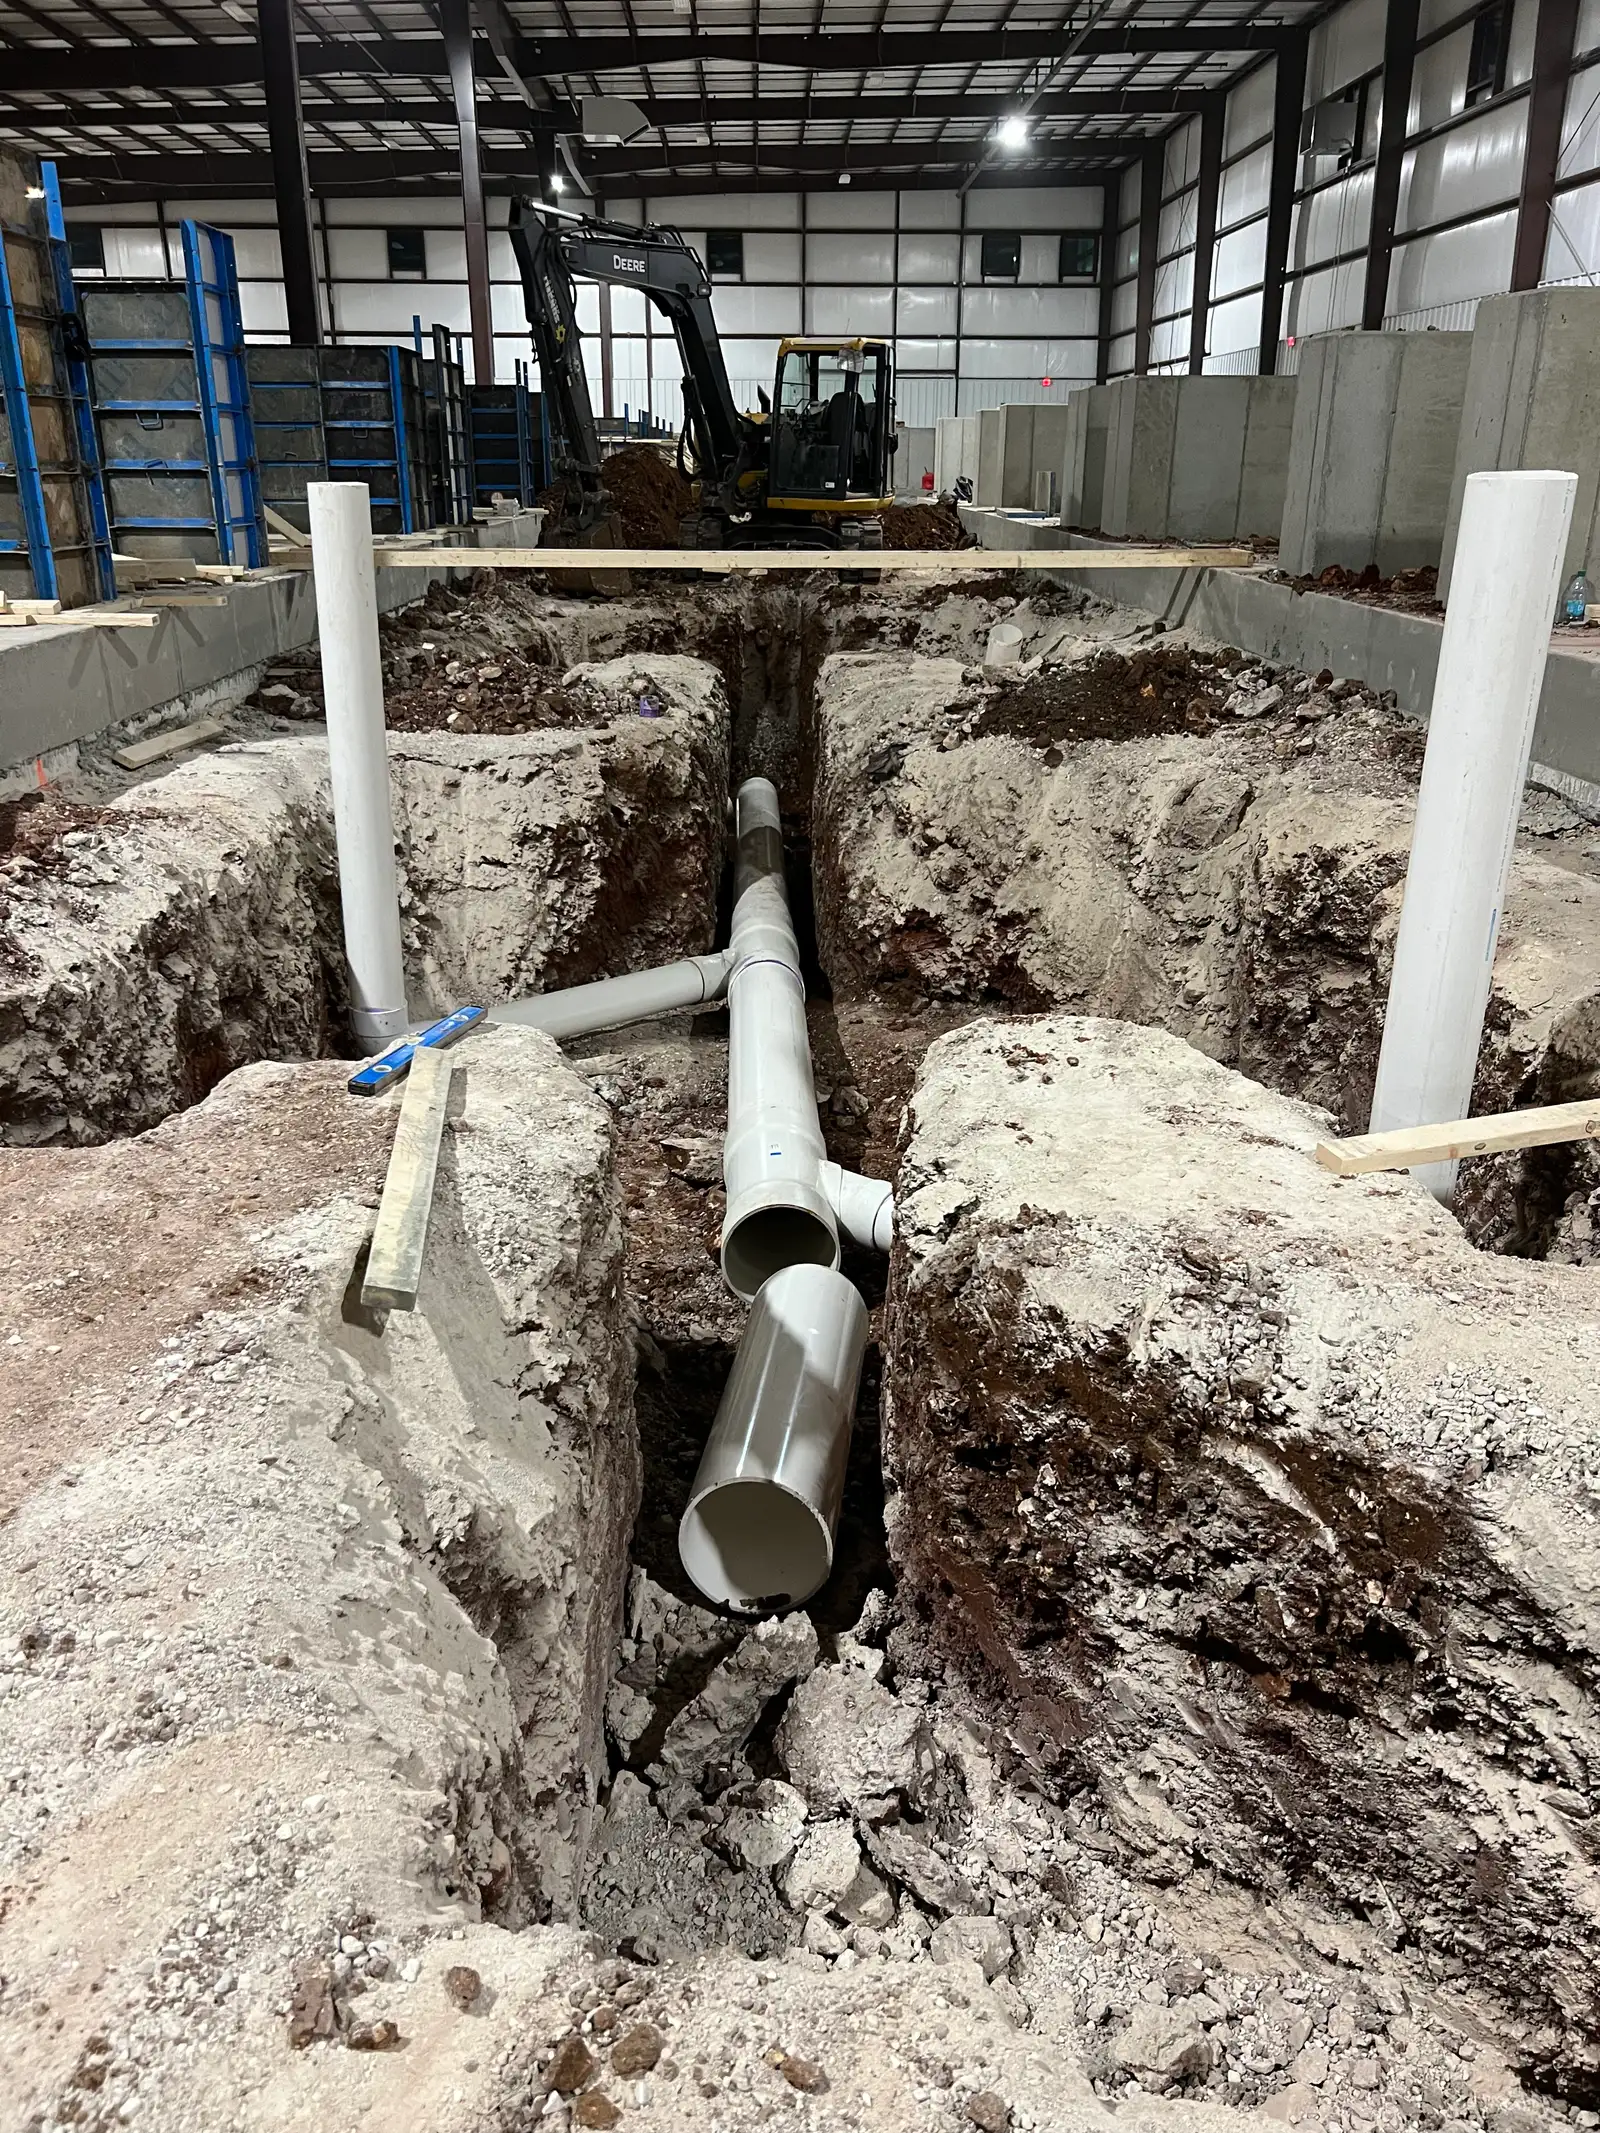
Warehouse & Industrial Floors
High-performance industrial concrete floor installation for warehouses, distribution centers, and manufacturing facilities.
Learn More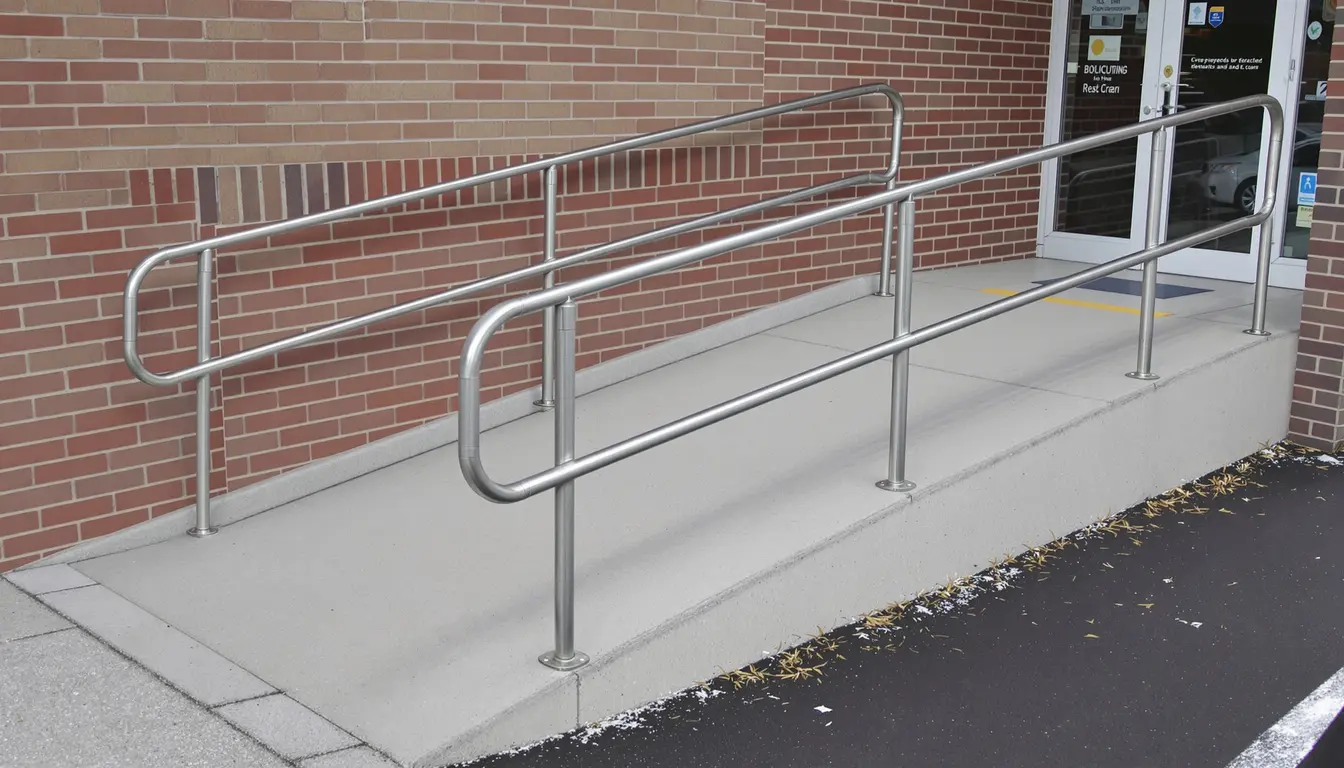
ADA Ramps & Compliance
ADA-compliant concrete ramp construction for commercial buildings, municipal facilities, and public spaces.
Learn MoreTrusted by National Brands
From your driveway to an Amazon warehouse — the same crew, the same standards, every project.
Taco Bell
New Construction
Overland Park, KS
Domino's Pizza
New Construction
Independence, MO
Freddy's
New Construction
Kansas City
Tidal Wave Car Wash
New Construction
Kansas City
Amazon
New Construction
Riverside, MO
Nortian Food Grade Protein Facility
New Construction
Springfield, MO
Structural Concrete Across the KC Metro
Commercial and residential structural work on both sides of the state line. A few of the most requested pairings:
- ▶Retaining walls in Overland Park, KS
- ▶Warehouse floors in Lenexa, KS
- ▶ADA ramps in Olathe, KS
- ▶Retaining walls in Independence, MO
Explore the other categories
Structural Concrete in Kansas City — FAQs
What counts as structural concrete versus flatwork?
Flatwork is horizontal concrete carrying its own weight and light traffic — driveways, sidewalks, patios. Structural concrete carries engineered loads or resists forces: a retaining wall holding back tons of saturated clay, a warehouse floor under loaded forklifts and racking, or a foundation transferring a building into the soil. The design is driven by a structural engineer and specified reinforcement, not just a thickness rule of thumb.
How tall a retaining wall can you build before it needs an engineer?
In most Kansas City metro jurisdictions, a retaining wall over roughly 4 feet of exposed height — or any wall carrying a surcharge like a driveway or slope above it — requires an engineered design and a permit. Below that, standard details usually apply. We build both, handle the permit, and design for lateral earth pressure plus the hydrostatic load that Kansas City clay pushes against a wall after a hard rain.
What floor flatness can you achieve for a warehouse?
We place and finish industrial slabs to specified FF (flatness) and FL (levelness) numbers under ACI 302 — a standard warehouse floor is commonly specified around FF 35 / FL 25, with defined-traffic and very-narrow-aisle floors requiring superflat tolerances. The target belongs in the spec; we hit it with laser screed placement, proper joint layout, and a hard-troweled finish. See the warehouse floors page for the full breakdown.
Do ADA ramps have to meet a specific slope in Kansas City?
Yes. Under the 2010 ADA Standards, a ramp run cannot exceed a 1:12 slope (one inch of rise per foot of run), cross-slope is capped at 2%, any run rising more than 30 inches needs an intermediate landing, and landings must be at least 60 inches long. We build to those figures and add detectable warning surfaces at transitions. Details are on the ADA ramps page.
Can you handle the foundation and the structural concrete together?
Yes — that is our model. The same crew that pours your commercial foundation handles the retaining walls, slab, and site concrete, and we can run the sitework ahead of it. One contractor from excavation through finished structure means no handoff, no re-mobilization, and one point of accountability.
Ready to Get Started?
From call to concrete — the fastest in KC.
Get a free, no-obligation estimate for your concrete project. We serve the entire Kansas City metro — call (816) 721-1699 or request your estimate online.