
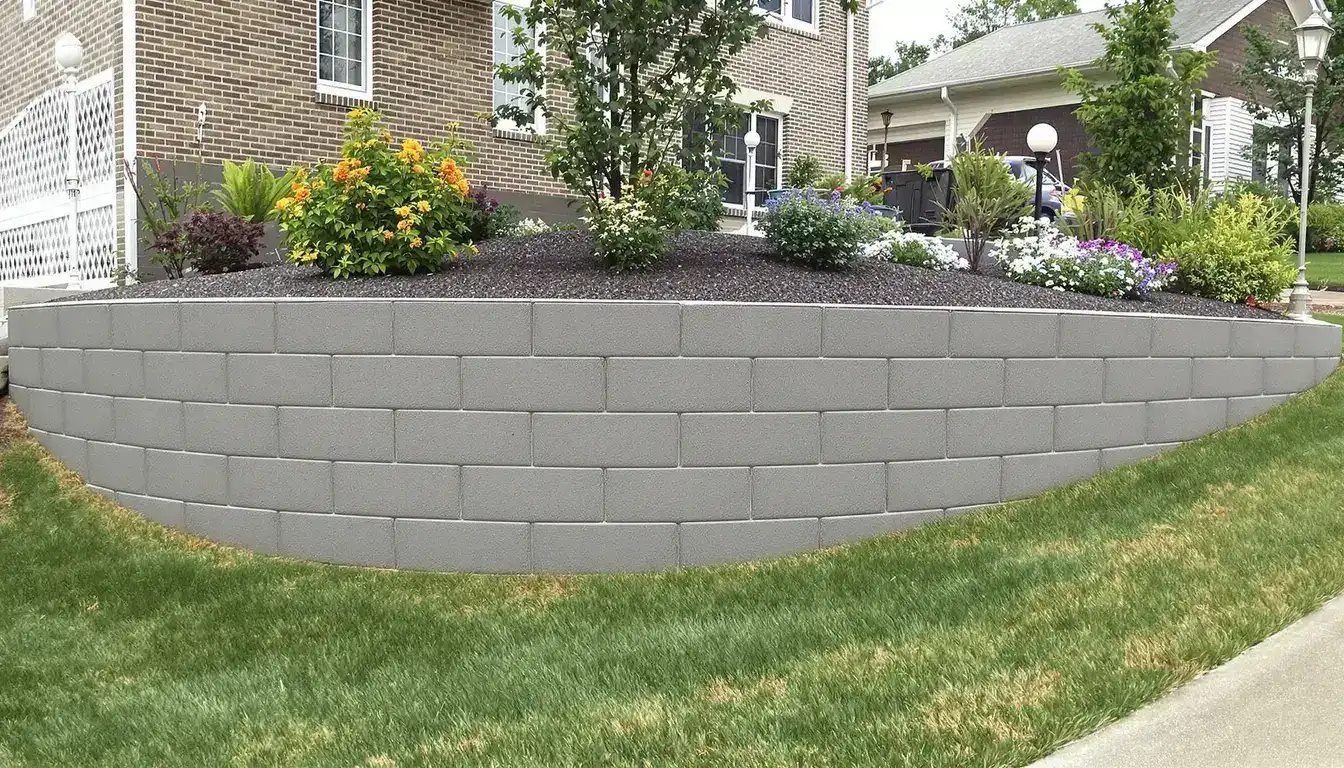
Retaining Walls in Basehor, KS
Engineered concrete retaining walls for Basehor — built for the glacial till and loess of Leavenworth County's uplands, with the drainage and base a rolling lot needs
Retaining Walls in Basehor
Structural and decorative concrete retaining wall construction for erosion control, landscaping, and property grading. Ford Concrete serves Basehor, KS and the entire Kansas City metro with more than a decade of experience and a 5-star reputation.
Basehor at a Glance
- Population
- 7,564
- State
- Kansas
- County
- Leavenworth County
- Schools
- Basehor-Linwood USD 458
What holds a retaining wall up on Basehor's high ground?
A retaining wall in Basehor holds when its footing reaches firm bearing in the glacial till, its stem is reinforced against the lateral earth pressure behind it, and the loess cap is drained so it never softens under load. Up on the Leavenworth County uplands, the ground is the reason a wall here behaves differently than one in the river towns.
Basehor calls itself the gateway to Leavenworth County, and it earns the name by sitting up on the divide — the high ground west of the Kansas River bottoms, off US-24/40 near Falcon Lakes and Wolf Creek. The soil here is glaciated: a cap of wind-laid loess over dense glacial till, with limestone below. A concrete retaining wall on this ground bears well, as long as the loess is kept dry and the base is set right.
Why Basehor sits on different ground than the river towns
The river towns down the corridor — Bonner Springs, Lansing, the Kansas City bottoms — build on soft alluvial soil over a high water table, where the whole fight is reaching firm ground and relieving water. Basehor is the opposite case. Up on the uplands the glacial till is dense and carries load well, so a wall footing has real bearing to sit on. The complication is the loess that caps it.
Loess is a wind-blown silt that stands firm and dry, and softens and slumps when it gets wet. Left undrained behind a wall, a saturated loess backfill loses strength and adds weight at the same time. So on Basehor ground the base is solid, but drainage is what protects it — a different problem than the one the bottoms present. Our soil guide maps how these grounds change across the metro.
Loess over glacial till: what the footing bears on
We start every Basehor wall at the base, because the footing is what everything above it depends on. We set the footing below the roughly 36-inch frost line so it will not heave, and we dig through the loess cap to bear on the dense till or firm ground beneath it — not on the soft, moisture-sensitive silt near the surface. On a reinforced wall the base is a wide slab with a heel extending back under the retained soil and a toe in front, sized so the weight of the backfill on the heel helps hold the wall down.
Getting the base right is what stops the heaving that shows up in Basehor's newer mixed-use developments, where walls and slabs set on untested ground lift and crack through the first few freeze seasons.
The load a terraced Falcon Lakes lot puts on a wall
Much of Basehor's newer growth is terraced — golf-course and lake-community lots around Falcon Lakes and Cedar Lake stepped into rolling ground, with driveways, patios, and pads sitting above the walls that hold the grade. Every one of those is a surcharge: a load pressing down on the soil behind the wall that adds to the sideways push. A wall sized only for bare soil leans when a driveway or a second terrace loads it.
We measure the real load above a wall before we size it, and where a lot steps down in stages we design the terraces so one wall does not surcharge the one below it past what it was built for. That is the difference between a wall that holds a finished backyard and one that starts to tip in a few seasons.
Draining a wall in the Wolf Creek uplands
Because the loess cap loses strength wet, drainage is the part of a Basehor wall we never shortcut. Water that soaks the backfill and cannot escape builds hydrostatic pressure against the back of the wall — a force that can exceed what the soil alone puts on it. Behind every wall we build a drainage path: clean drainage aggregate against the back face, a perforated drain at the footing wrapped in filter fabric so it stays open, and weep outlets that carry the water out front.
On the rolling ground toward Wolf Creek and the Falcon Lakes reservoir, that column moves water off the loess before it can pool and soften the backfill. It is the same water discipline we bring to storm drainage and every slab we place.
Footing, heel, toe, and the shear key
A retaining wall can fail two ways under load, and the base is designed against both. It can slide forward on its footing, and it can tip over at the toe. We resist sliding with the friction under a wide footing and, where the push is high, a shear key — a downward lip cast into the underside of the base that locks into firm ground. We resist overturning by sizing the heel so the weight of the retained soil bears down and holds the wall against the push.
On a reinforced Basehor wall those parts work together: the footing carries the vertical load, the heel and toe balance the wall, the shear key stops it walking downhill, and steel ties the stem to the base so it bends without cracking.
When the whole slope has to hold: global stability
On Basehor's steeper terraced lots, there is a failure mode bigger than the wall itself. Global stability is whether the entire slope — wall, footing, and the ground beneath and behind it — could slip as one mass along a deep surface. A wall can be perfectly built and still ride a slope that was never stable. On tall or tiered walls we account for it in the design, setting the base deep enough and the terraces spaced so the hillside holds, not just the concrete.
Basehor permits and engineered walls
Leavenworth County and the City of Basehor review retaining walls, and across the metro the rule holds: a wall over four feet, measured from the bottom of the footing, needs an engineered design and a permit, and any wall carrying a surcharge should be engineered whatever its height. Basehor's growth means a lot of new walls on freshly graded ground, and an engineered design is what keeps them standing. We build to the stamped plan and pull the permit before we cut.
Ford has placed concrete across the metro for over a decade — from an Amazon slab in Riverside to walls in Leavenworth and Tonganoxie up the corridor — and the crew that pours those jobs builds your Basehor wall to the same standard, backed by a 4.9-star rating across 29 reviews. Call (816) 721-1699, or see finished work in our gallery.
Planning a retaining wall in Basehor?
From call to concrete — the fastest in KC.
Up on Leavenworth County's uplands, a wall bears well on the till — as long as the loess is drained and the base is engineered for the load above it. Ford builds it to hold. Call (816) 721-1699 for a site evaluation.
What goes into a Basehor Retaining Walls job
Read grade, load, and soil
We measure the grade change, note every surcharge above, and check how deep the loess cap runs over the till.
Set the foundation plan
We decide the wall type and base size, and where to bear the footing on firm till or rock.
Excavate to firm bearing
We dig through the loess to dense till or firm ground, below the 36-inch frost line.
Form and pour the base
We form the footing with its heel, toe, and a shear key where sliding is the risk, and place the steel.
Build the drainage column
Drainage aggregate, a perforated drain in filter fabric, and weep outlets go in behind the wall.
Pour and reinforce the stem
We pour the reinforced stem tied to the base so the wall resists the push without cracking.
Backfill in lifts
We compact the backfill in lifts so it carries its share and doesn't settle behind the wall.
Is your Basehor Retaining Walls failing?
A wall tipping at the top
A wall leaning outward at the top is losing the overturning fight — usually an undersized heel or a surcharge it was never designed to carry.
The wall sliding forward
A base creeping downhill means it lacks the friction or the shear key to resist sliding under the load behind it.
Water weeping through the face
Water coming through the wall means the drainage column has silted or was never built, and hydrostatic pressure is pushing it out.
Backfill slumping after rain
Loess backfill that settles and slumps after a wet spell was never drained — saturated silt loses strength fast.
Stair-step cracks in the face
Diagonal cracking follows uneven settlement where the footing bears on soft loess instead of firm till.
The slope moving above the wall
Ground shifting or cracking behind the wall can signal a global-stability problem in the slope, not just the wall.
Why Ford for your Basehor Retaining Walls
Bearing on the till
Basehor's dense glacial till carries load well — we dig through the loose loess cap to bear the footing on firm ground below the frost line.
Loess kept dry
Loess softens when it's wet, so every wall gets drainage aggregate, a perforated drain in filter fabric, and weep outlets to keep the backfill drained.
Sized for the terrace above
Golf-course and lake-community lots step down in stages — we size each wall for the surcharge the terrace and driveways above it actually add.
Engineered for the slope
On tall or tiered walls we design for global stability, so the whole hillside holds, then pull the county or city permit.
Proof we pour at any scale
From your driveway to an Amazon warehouse — the same crew, the same standards, every project.
Taco Bell
New Construction
Overland Park, KS
Domino's Pizza
New Construction
Independence, MO
Freddy's
New Construction
Kansas City
Tidal Wave Car Wash
New Construction
Kansas City
Amazon
New Construction
Riverside, MO
Nortian Food Grade Protein Facility
New Construction
Springfield, MO
Price your Basehor Retaining Walls project
Or call us directly: (816) 721-1699
Retaining Walls in Basehor — FAQs
Is Basehor's ground better or worse than the metro clay for a retaining wall?
How deep does the footing go on a Basehor wall?
My lot is terraced — does that change the wall?
What is global stability and does my wall need it checked?
Do I need a permit for a retaining wall in Basehor?
Related concrete services in Basehor
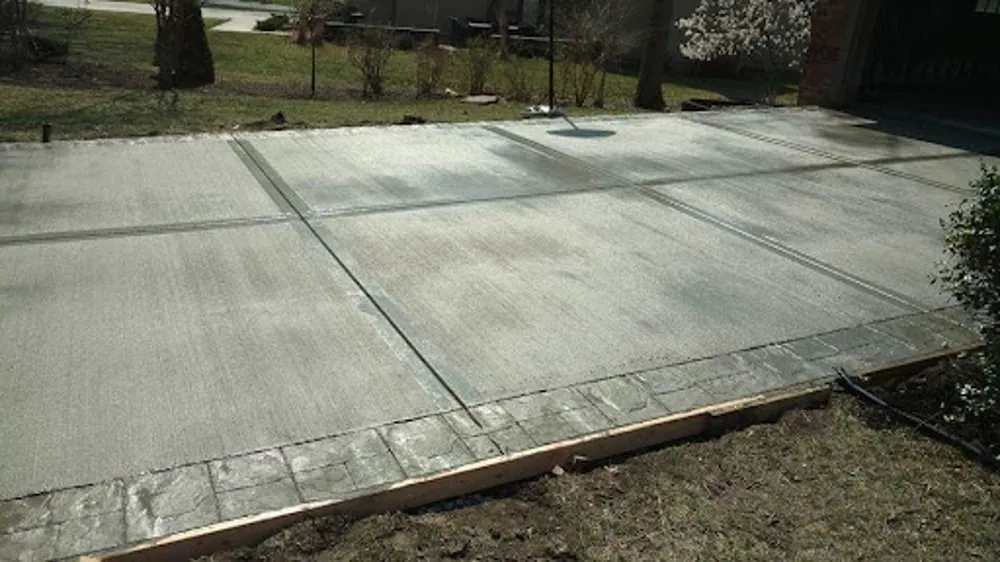
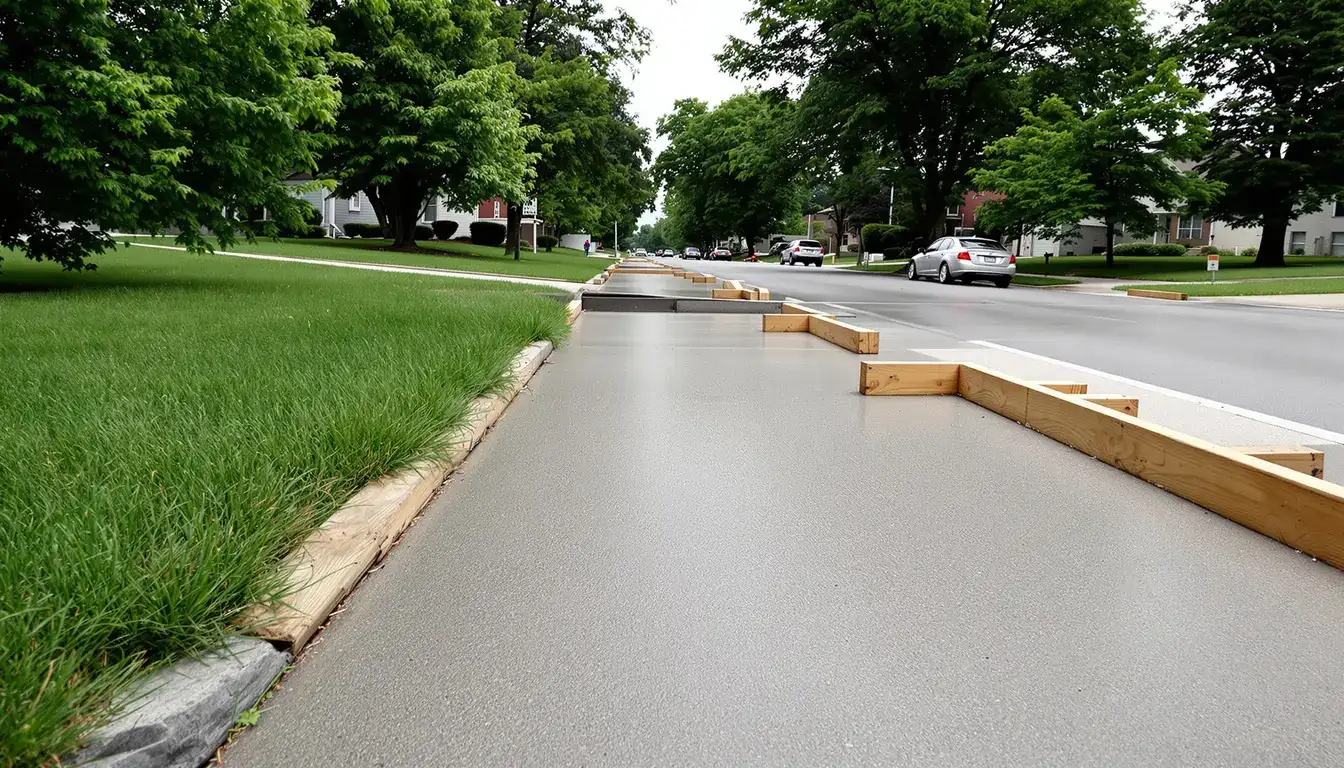
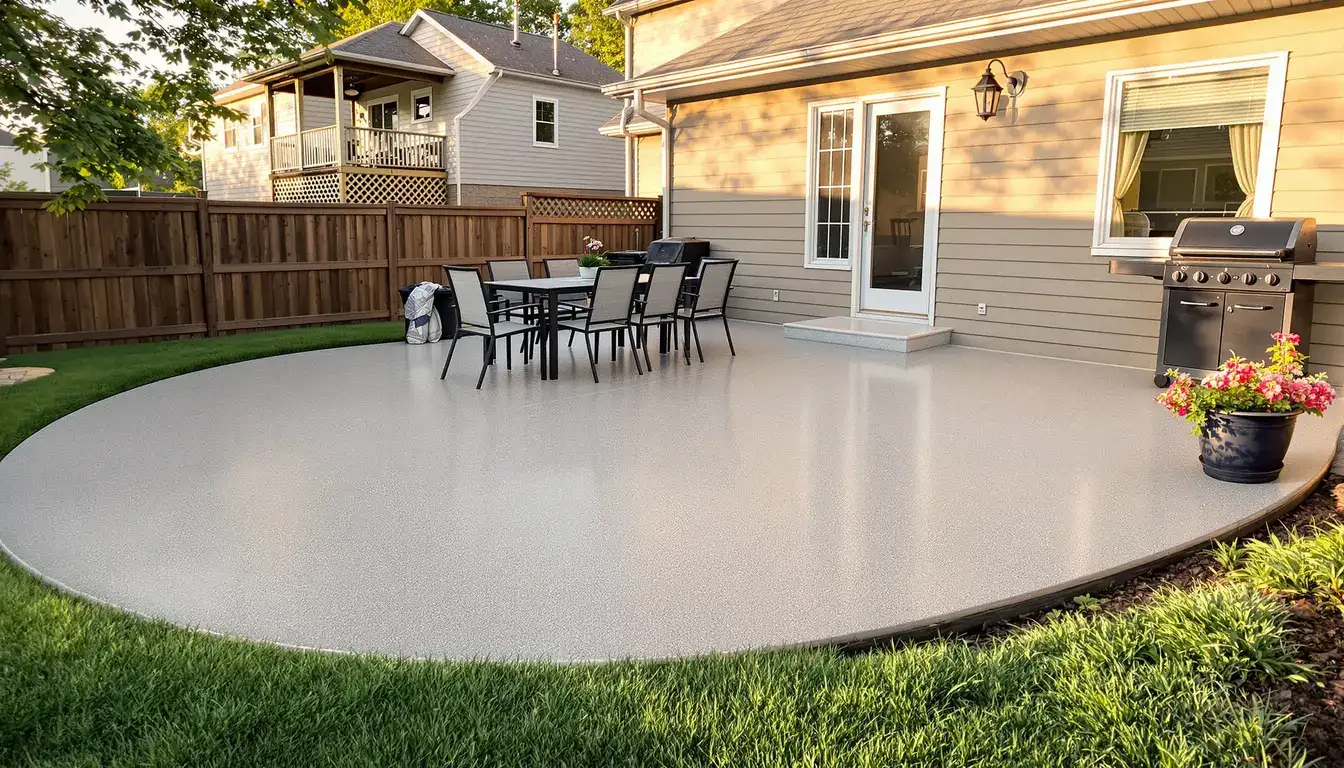
Nearby Basehor-area projects
Start your Basehor concrete project
From call to concrete — the fastest in KC.
Get a free, no-obligation estimate for your concrete project. We serve the entire Kansas City metro — call (816) 721-1699 or request your estimate online.