
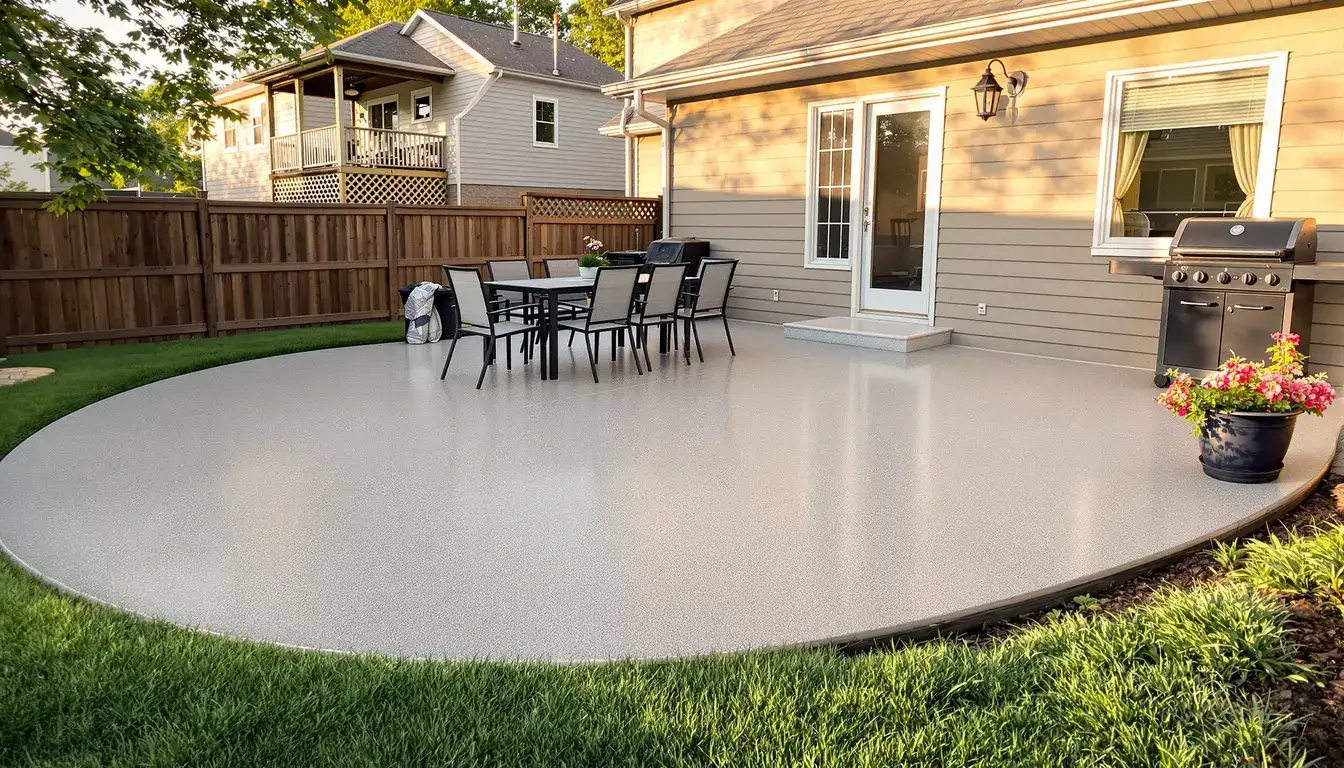
Concrete Patios & Outdoor Spaces in Gardner, KS
Concrete patios built for Gardner's rock-shelf ground — where limestone sits close under the old Santa Fe Trail country
Concrete Patios & Outdoor Spaces in Gardner
Custom concrete patio design and installation for backyards, outdoor living areas, and commercial courtyards. Ford Concrete serves Gardner, KS and the entire Kansas City metro with more than a decade of experience and a 5-star reputation.
Gardner at a Glance
- Population
- 24,479
- State
- Kansas
- County
- Johnson County
- Schools
- Gardner-Edgerton USD 231
How deep is the rock under your Gardner patio?
A concrete patio in Gardner lasts when the base is built for the rock underneath it. Across much of town limestone sits only a few feet down, and water can't drain through stone — it perches on the shelf, saturates the base, and in a freeze it pushes the slab up. We build a compacted base to drain that water and pitch the slab for positive drainage.
That's the opposite of the settling most people expect. On deep soil a patio drops; over shallow limestone it heaves, lifting in wet freezes and easing back in dry spells. Gardner grew up where the Santa Fe and Oregon trails split at Gardner Junction, and the same firm ground that carried wagons now sits close under a lot of backyards. We read how deep the rock is before we quote, because a patio off Olathe's deeper clay-loam and one over Gardner rock need different bases. If your slab is only worn, our resurfacing may carry it.
Building a patio base on a Gardner rock shelf
When bedrock is close, the base does two jobs at once — it carries the slab and it drains the rock. We build a thick compacted base of clean, open stone that gives perched water somewhere to sit and move sideways instead of freezing hard against the underside of the slab. A held restraint point at the perimeter keeps the edge steady where the base meets the rock.
We separate the patio from the house with an isolation joint so the slab can lift and settle a little with the freeze without dragging on the foundation. The concrete goes down at 4,000 PSI over that draining base — the same mix the crew pours for heavy commercial work, scaled to a backyard and built to ride the ground Gardner actually has.
Open-graded stone is what makes that work. A base of clean, angular rock leaves voids water can move through, so what perches on the limestone drains sideways to daylight instead of sitting under the concrete. We reinforce the slab too — fiber in the mix, or a mat of rebar on wider pours — so if the ground does lift, the concrete spans it in one piece instead of snapping over the high spot.
Keeping water off the limestone under your slab
Heave is a water problem before it's a freeze problem. If roof runoff and yard water collect where the rock is shallow, they have nowhere to go but into the base, and that trapped water is what lifts a slab when it freezes. We set the threshold elevation a step below the door and grade the whole patio to carry water away from the house and off the shelf.
A steady positive drainage pitch — about a quarter inch per foot — moves water to open ground before it can pool. On a rock-shelf lot we pay as much attention to where water leaves as to where the slab sits, because the two together decide whether it stays flat through a Kansas winter.
Where your downspouts land matters as much as the slab pitch. We carry roof water past the edge of the patio so it doesn't feed the shelf right where the base sits. On the commercial aprons we pour over this same southern-Johnson rock, the drainage plan is what separates a lot that lasts from one that heaves in its third winter — a backyard patio is the same problem at smaller scale.
Why a Gardner patio cracks at an inside corner
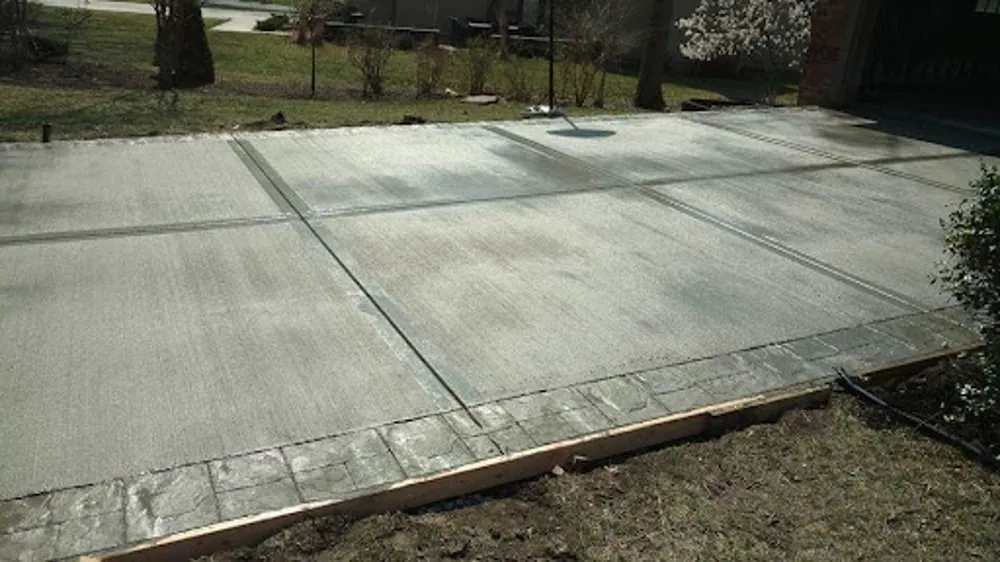
Every slab cracks somewhere; the base and the joints decide where. The usual failure point is the re-entrant corner, an inside angle around a step or doorway where stress piles up as the slab lifts and settles. We cut contraction joints on a planned grid, roughly ten feet apart, so the slab relieves that stress in a straight tooled line.
Over shallow rock the seasonal movement is up-and-down rather than a slow sink, so joint placement matters even more — a slab that lifts unevenly will find its own crack if you don't give it one. We saw the joints on time and lay them out to match the shape of the patio, not just a default square across the yard.
We also match the joint depth to the slab, cutting about a quarter of the way through, so the concrete cracks clean at the bottom of the groove where you'll never see it rather than wandering up through the finished face. On a slab that heaves, that one detail is what keeps a control line from opening into a crack.
Broom or stamped for a Gardner backyard
The finish is where a patio stops being gray concrete and starts being an outdoor room. Most Gardner yards come down to a broom vs stamped finish: a broomed top is clean and slip-sure for a family space, while a stamped surface carries a stone or plank look. We pour a mockup first so you sign off on color and texture on the ground, not from a brochure.
We plan the joints as part of the look. Joint pattern continuity — lining control joints up with the door, the posts, and the stamp pattern — keeps the finished slab reading as one designed surface instead of a field of panels. You can see the range of finishes we pour in our gallery.
A stamped surface holds its color when the sealer can breathe. We plan a light reseal every couple of years so the pattern keeps its depth instead of fading flat under an open Gardner sky, and we walk you through the upkeep before we leave.
Replacing an older patio near downtown Gardner
Plenty of Gardner's older patios, around Main Street and the established streets off Center, were poured thin and jointless before anyone worried about the rock underneath. Without a contraction joint to guide them, they crack and, over a shallow shelf, heave at one edge until the surface is a hazard.
When the top is tired but the slab is sound, resurfacing is the lighter fix. When a corner has lifted or the panels have parted, the base is the problem, and no coating fixes a base — a new pour over rebuilt, draining stone is the fix that lasts. We'll tell you honestly which one your patio needs, and a tear-out is the natural time to enlarge it or change the shape.
Where a lifted slab has cracked a step or raised a threshold, that's a trip hazard as much as an eyesore, and it's usually the push that turns a patch job into a full rebuild. We'll price both honestly so the call is yours, not ours.
Do you need a permit for a patio in Gardner?
A ground-level patio generally falls under the City of Gardner's accessory-structure rules, while anything attached or covered pulls a fuller review. We pull the permit, keep the slab off the setbacks and easements, and check that the positive drainage carries off your lot rather than onto the next one.
We build across southern Johnson County, so whether you're near Spring Hill or out toward De Soto, we match the base to the ground — and Gardner's shallow limestone is its own case. Start on the main concrete patio page to see how we approach a build.
Ready to build your Gardner patio?
From call to concrete — the fastest in KC.
Over Gardner's shallow limestone, a patio holds flat only when the base drains and the slab sheds water. Ford reads the rock, builds the base to match, and gives you a written number, not a guess. Call (816) 721-1699 to set up a site visit.
Our Concrete Patios & Outdoor Spaces method for Gardner sites
Walk the lot and find the rock
We check how deep the limestone sits under your Gardner lot and set the base and drainage plan around it.
Lay out the shape and threshold
We mark the footprint, the joint grid, and the threshold elevation below the door so water leaves the house.
Build a draining stone base
We compact open stone in lifts to a firm base that gives perched water somewhere to go instead of freezing against the slab.
Form, grade, and hold the edge
We form the patio, build the drainage pitch into the grade, and set the restraint point and any doweled joints before the pour.
Pour 4,000-PSI concrete
We place and screed 4,000-PSI concrete, then float and finish to the broom or stamped texture from your mockup.
Saw the joints on time
We cut the contraction joints on a planned grid, early enough to control where the slab moves through freeze and thaw.
Seal, cure, and hand it over
We cure and seal the slab, then walk the finished patio with you so you know how it was built.
When Concrete Patios & Outdoor Spaces in Gardner is ready to replace
A patio corner that's lifted
A slab riding higher at one edge over shallow rock is heaving — water has collected in the base and frozen, pushing the concrete up.
Cracks running from an inside corner
Cracks leaving a re-entrant corner near a step are the slab tearing where stress gathers as it lifts and settles.
Water pooling on the surface
A patio that holds puddles after rain is pitched too flat, and standing water over shallow limestone is exactly what feeds heave.
Panels no longer level at a joint
When neighboring panels sit at different heights, the base under one has moved — over rock that usually means uneven lift, not a sink.
A flaking, gritty surface
Scaling on top points to a weak surface or a slab that stays wet, common on the older jointless patios around town.
A gap opening at the house wall
A seam widening where the patio meets the foundation shows the slab never had an isolation joint to move on its own.
Why Gardner homeowners call Ford
We read the rock before we build
We check how deep the limestone sits under your lot and build the base to drain the water that collects on it — the step that keeps a Gardner patio from heaving.
Out where the trails split
Gardner sits right on US-56 and I-35, an easy run for us to walk your lot, quote it, and pour it without a crew crawling in from across the metro.
Commercial control on a patio pour
The same crew that finishes heavy warehouse floors brings that flatness and joint discipline down to backyard scale.
4.9 stars over 29 reviews
Ford Concrete holds a 4.9-star average across 29 Google reviews from homeowners around the metro.
The projects behind our name
From your driveway to an Amazon warehouse — the same crew, the same standards, every project.
Taco Bell
New Construction
Overland Park, KS
Domino's Pizza
New Construction
Independence, MO
Freddy's
New Construction
Kansas City
Tidal Wave Car Wash
New Construction
Kansas City
Amazon
New Construction
Riverside, MO
Nortian Food Grade Protein Facility
New Construction
Springfield, MO
Start with a free Gardner estimate
Or call us directly: (816) 721-1699
Concrete Patios & Outdoor Spaces in Gardner — FAQs
How does Gardner's shallow bedrock affect a patio?
Do I need a permit for a patio in Gardner?
Why do concrete patios crack at the corners?
Can you stop a patio from heaving over rock?
How long does a patio take to build in Gardner?
Can you make the patio bigger when you replace it?
More Gardner concrete services
Gardner and neighboring communities
Get your Gardner project moving
From call to concrete — the fastest in KC.
Get a free, no-obligation estimate for your concrete project. We serve the entire Kansas City metro — call (816) 721-1699 or request your estimate online.