
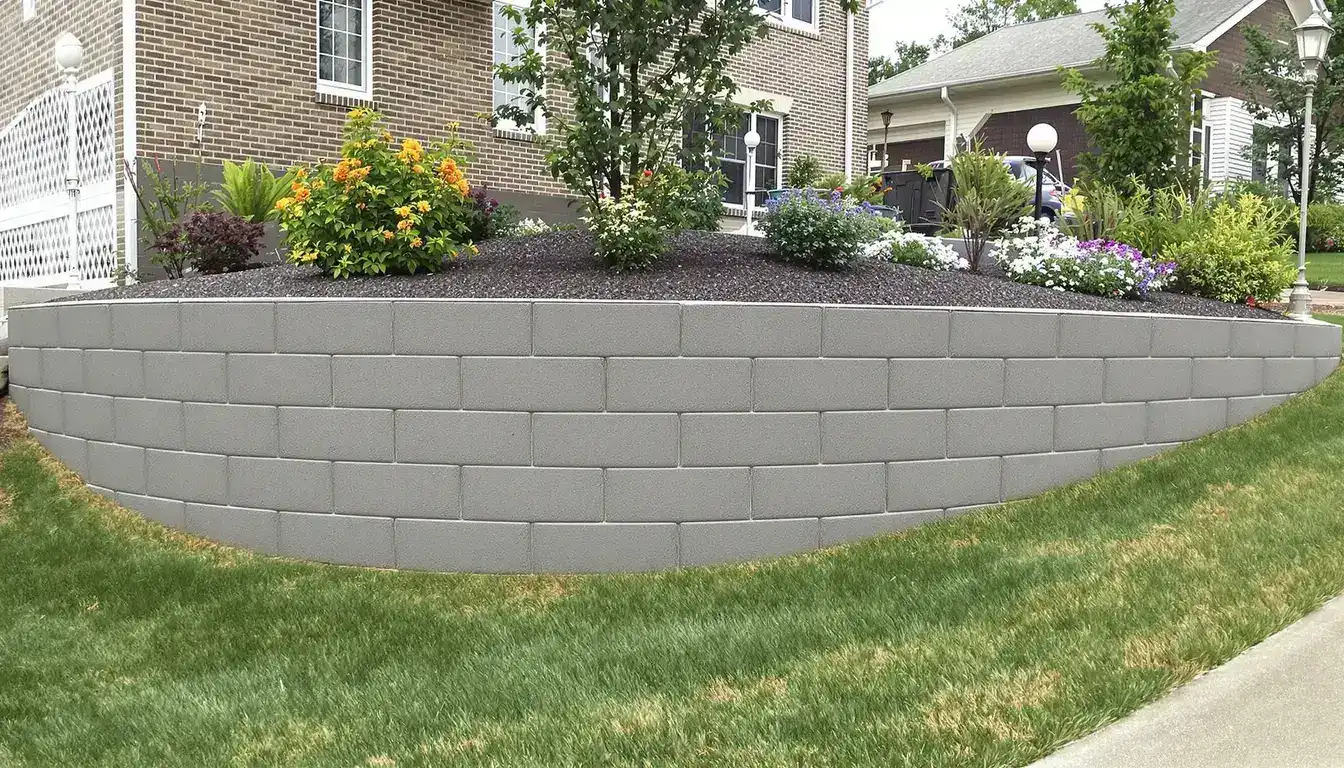
Retaining Walls in Kearney, MO
Engineered concrete retaining walls for Kearney — built to the town's strict standards, founded on Clay County till, and drained for the rolling Northland ground
Retaining Walls in Kearney
Structural and decorative concrete retaining wall construction for erosion control, landscaping, and property grading. Ford Concrete serves Kearney, MO and the entire Kansas City metro with more than a decade of experience and a 5-star reputation.
Kearney at a Glance
- Population
- 10,565
- State
- Missouri
- County
- Clay County
- Schools
- Kearney R-I School District
What makes a retaining wall last in Kearney?
A Kearney retaining wall lasts when its base is founded on firm bearing, sized for the lateral earth pressure behind it, and drained before water can add to the load. In a town known for strict development standards, that means an engineered design is the starting point, not the exception.
Kearney is a high-growth Northland community along I-35 and MO-92, home to the Jesse James Farm and new subdivisions climbing the Clay County hills. The ground here is glacial till and wind-laid loess over rolling terrain, so a concrete retaining wall has to answer both the soil's push and the grade it holds.
Why Kearney's code makes an engineered wall the starting point
Kearney is known across the Northland for rigid development codes, and that carries straight through to retaining walls. A wall over four feet, measured from the bottom of the footing, needs a stamped engineered design and a permit, and the city holds to it. That's not a hurdle so much as the right way to build here — an engineered base is the difference between a wall that stands for decades and one that leans in a few seasons. We draw every wall to the load and the ground it sits on, then build to the plan.
It's the standard we bring to walls in nearby Liberty and Excelsior Springs, where the same Clay County ground rewards an engineered base.
Clay County till, loess, and rolling Northland ground
Kearney sits on different ground than the Jackson County clay south of the river. Here it's glacial till — a dense, stony soil left by the glaciers — capped in places by wind-laid loess, over rolling hills like those in Kearney Hills and Westwood Estates. Till carries a footing well when the base reaches it, but loess is firm dry and slumps when it gets wet, so knowing which one the footing lands on decides how the base is sized. We probe the soil under the wall line before we draw the base, so the bearing is real and not assumed.
Our Kansas City soil guide lays out how the Northland's till and loess behave under load.
New subdivisions and the cut-and-fill settlement seam
Kearney's growth means most walls go in on lots that were graded — cut down on the high side, filled on the low side to make a building pad. The seam where cut meets fill is where a wall gets in trouble, because loose builder's fill settles under a load the way undisturbed ground doesn't. We dig through that fill to firm, undisturbed bearing, set the footing below the roughly 36-inch frost line, and where the fill is deep, size the base to bridge it. A wall founded on the settled part of the seam cracks and tips; a wall founded through it holds.
Footing, stem, heel, and toe: how the base resists sliding and overturning
A reinforced wall is really an L-shaped base doing two jobs at once. The heel reaches back under the retained soil so the backfill's own weight pins the wall down against overturning, and the width of the base plus a shear key cast into its underside resists sliding as the hillside pushes. The stem in front holds the soil face. Getting those proportions right for Kearney's grade is what an engineered design settles — too narrow a base slides, too little heel and it tips. We tie the steel to the stamped plan and pour the footing and stem so the wall works as one piece.
Draining the ground before it can push
Water is the load a wall is never drawn to carry, and it's the reason most walls fail. Saturated soil puts the full hydrostatic pressure of the water behind the wall onto the face, and loess above the till gets heavier and weaker wet. So every wall gets a drainage column: a bed of clean drainage aggregate against the back, a perforated drain along the footing wrapped in filter fabric so silt can't clog it, and weep outlets that daylight the water out front. Drained, the wall only has to hold soil — the job it was built for.
When the whole slope has to hold: global stability
On Kearney's rolling lots, a tall wall or a stack of terraces asks a bigger question than any single wall: will the whole slope hold, or could the ground slip in a wider arc that carries the wall with it. That's global stability, and it's why steep or tiered sites get an engineer's eye before a base is drawn. We set terraces with enough offset that each wall stands on its own ground rather than surcharging the one below, and we drain every level so water doesn't pool in the slope. It's the discipline a rolling Northland lot earns.
Kearney permits and the crew behind the wall
The City of Kearney reviews retaining walls under Missouri and MoDNR rules, and its strict standards mean the four-foot line and the surcharge rule are enforced: any wall over four feet, or any wall holding a driveway or structure above it, gets an engineered design and a permit. We build to the stamped plan and pull the permit first.
Ford placed the slabs for the Amazon facility in nearby Riverside, and Kearney homeowners get that same Northland crew, engineered base, and full drainage column on every wall, backed by a 4.9-star rating across 29 reviews. Call (816) 721-1699, or see finished work in our gallery.
Planning a retaining wall in Kearney?
From call to concrete — the fastest in KC.
Kearney's standards make an engineered wall the right start. Ford founds the base on firm bearing and drains the ground. Call (816) 721-1699 to set up a site visit.
Our Retaining Walls method for Kearney sites
Probe the ground
We check whether the base bears on till, loess, or graded fill, and read the grade and any load above.
Engineer the base
We draw the footing, stem, heel, toe, and shear key to Kearney's code and the wall's height and load.
Dig through the fill
We cut through builder's fill and soft loess to firm, undisturbed bearing below the frost line.
Build the drainage column
Aggregate, a filter-wrapped perforated drain, and weep outlets go in against the back of the wall first.
Tie steel and pour
We tie the reinforcement to the stamped plan and pour the footing and stem so the wall acts as one piece.
Backfill and set terraces
Fill goes back in compacted lifts, and any terraces are offset so each wall stands on its own ground.
Signs your Kearney Retaining Walls needs attention
The wall leaning outward
Sliding at the base
Settlement over the fill seam
Water through the face
The Ford difference on Kearney Retaining Walls
Built to Kearney's code
In a town known for strict standards, every wall over four feet gets a stamped engineered design and a permit — we build to it.
Founded on real bearing
We probe the till and loess and dig through graded fill to firm, undisturbed ground before the footing is set.
Base sized for the grade
Heel, toe, and a shear key are proportioned so the base resists both sliding and overturning on rolling ground.
Drained and stable
A full drainage column relieves hydrostatic pressure, and terraces are offset to keep the whole slope stable.
The projects behind our name
From your driveway to an Amazon warehouse — the same crew, the same standards, every project.
Taco Bell
New Construction
Overland Park, KS
Domino's Pizza
New Construction
Independence, MO
Freddy's
New Construction
Kansas City
Tidal Wave Car Wash
New Construction
Kansas City
Amazon
New Construction
Riverside, MO
Nortian Food Grade Protein Facility
New Construction
Springfield, MO
Start with a free Kearney estimate
Or call us directly: (816) 721-1699
Retaining Walls in Kearney — FAQs
Why does a Kearney retaining wall need an engineered design?
What kind of ground is Kearney built on?
Why do walls on new Kearney lots settle?
How do you keep water from failing the wall?
Do you handle tall or terraced walls on steep Kearney lots?
More Kearney concrete services
Serving Kearney and the surrounding metro
Get your Kearney project moving
From call to concrete — the fastest in KC.
Get a free, no-obligation estimate for your concrete project. We serve the entire Kansas City metro — call (816) 721-1699 or request your estimate online.