
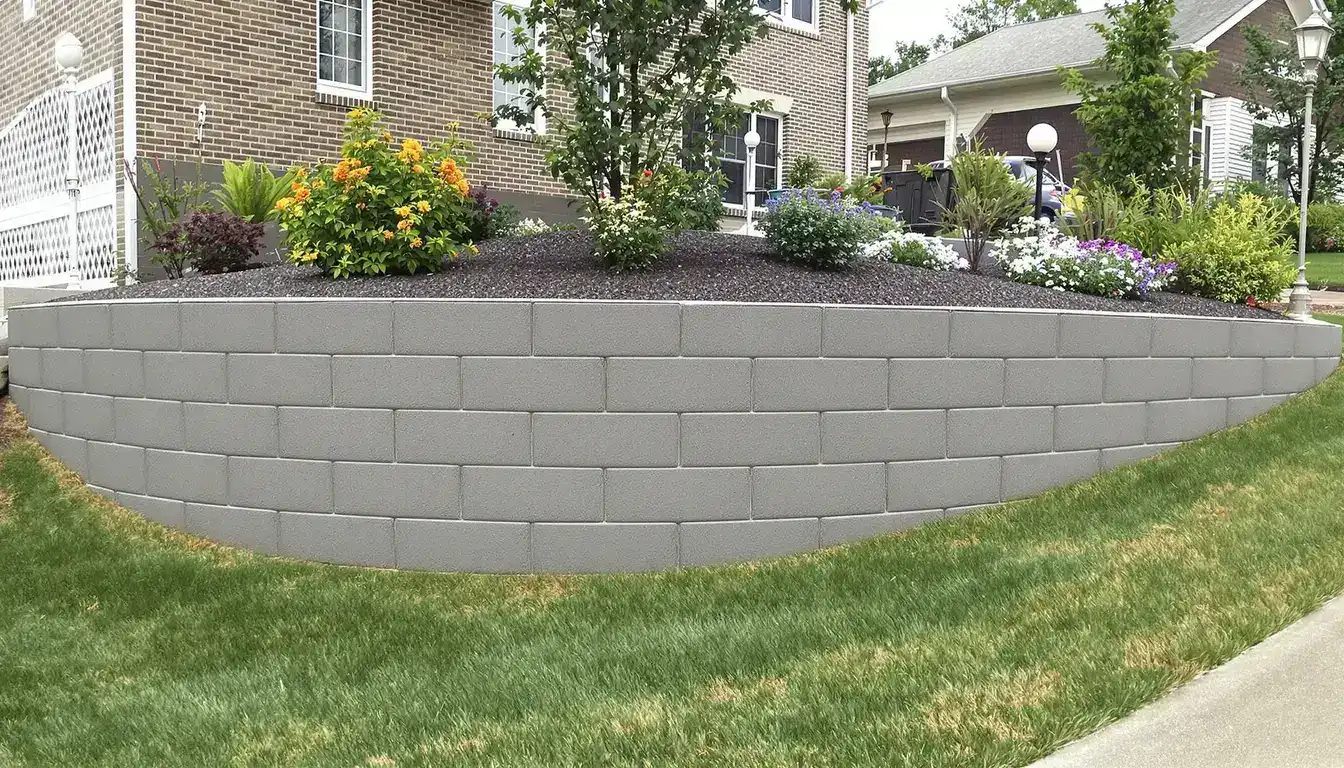
Retaining Walls in Lexington, MO
Engineered concrete retaining walls for Lexington — drained through daylighted weep outlets on high-water-table river ground and founded to firm bearing
Retaining Walls in Lexington
Structural and decorative concrete retaining wall construction for erosion control, landscaping, and property grading. Ford Concrete serves Lexington, MO and the entire Kansas City metro with more than a decade of experience and a 5-star reputation.
Lexington at a Glance
- Population
- 4,652
- State
- Missouri
- County
- Lafayette County
- Schools
- Lexington R-V School District
What keeps a retaining wall standing in Lexington?
A retaining wall in Lexington stands when the water banked behind it has a clear way out, the footing reaches firm ground below the soft river-terrace soil, and the base is sized for the push behind it. On the high-water-table ground along the Missouri River, the drainage doesn’t only need to exist — it needs somewhere to go, or it does nothing.
Lexington is a historic bluff-and-river town in Lafayette County, from the Battle of Lexington site and the Lafayette County Courthouse up on the high ground down to the terraces along US-24 and the river. That lower ground sits close to the water table, so a concrete retaining wall here lives or dies on where its water actually exits.
A drain only works if the water leaves
A drainage column can be built perfectly and still fail if it has nowhere to daylight. On Lexington’s river-terrace lots, where the water table sits high, the back of the wall gets clean drainage aggregate and a perforated drain in filter fabric — but the part that matters is the weep outlet: we pitch the drain to a low point and daylight it downhill of the wall so the water has an exit below the ground it’s draining. Without that, the drain just fills, the wall carries the full hydrostatic pressure, and it leans. Getting water off the lot is the same job our storm-drainage guide lays out, and the way our crews handle river ground in Oak Grove and Grain Valley.
Founding through the terrace to bearing
The other half is what the wall stands on. The river-terrace soil along the flats is softer than the bluff ground, and a footing set in it settles — usually unevenly, which cracks and tips the wall above. So we dig through the soft material to firm bearing and below the roughly 36-inch frost line before the base goes in. On a reinforced wall the base is a wide slab with a heel reaching under the retained soil, so the backfill’s weight helps resist overturning. It’s the same founding we bring to river-corridor ground in Lee’s Summit’s lake country, and reading that ground is what our soil-conditions guide is about.
Lexington permits and engineered walls
A retaining wall over four feet, measured from the bottom of the footing, needs a stamped engineered design and a permit through the City of Lexington, and any wall carrying the surcharge of a driveway or structure above it should be engineered at any height. We pull the permit and build to the plan. Ford has placed concrete for KC-metro property owners for over a decade, and Lexington homeowners get the same drainage, base, and reinforcement on every wall, backed by a 4.9-star rating across 29 reviews. Call (816) 721-1699, or see finished work in our gallery.
Planning a retaining wall in Lexington?
From call to concrete — the fastest in KC.
On river-terrace ground the water table runs high, and a drain that can’t daylight does nothing. Ford pitches the drainage to an outlet and founds the base to bearing. Call (816) 721-1699 to set up a site visit.
Why Lexington Retaining Walls is built this way
Find the low point
We read the grade and the water table and find where a drain can daylight below the wall line.
Draw the base
We size the footing and stem to the height and load, and set the founding depth below frost and soft soil.
Dig to bearing
We cut through the soft terrace soil until the base rests on ground that carries the wall.
Build and pitch the drainage
Aggregate and a filter-wrapped perforated drain go in pitched to a weep outlet that daylights away.
Reinforce and pour
We tie the steel and pour the footing and stem so the wall takes the load and the water as one piece.
Backfill in lifts
The fill goes back compacted in layers so it settles now, behind a wall that can shed its water.
Warning signs on Lexington Retaining Walls
Standing water behind the wall
The wall leaning after rain
One section settling
Seepage through the face
What sets Ford apart in Lexington
Drainage that daylights
On high-water-table ground we pitch the drain to a weep outlet below the wall, so the water it collects actually leaves.
Founded to firm bearing
We dig through the soft river-terrace soil to firm bearing below frost, where the footing won’t settle.
Sized against the push
The base and heel are sized so the wall resists overturning under the soil load banked behind it.
Engineered and permitted
Walls over four feet get a stamped design and a City of Lexington permit — we build to it.
Proof we pour at any scale
From your driveway to an Amazon warehouse — the same crew, the same standards, every project.
Taco Bell
New Construction
Overland Park, KS
Domino's Pizza
New Construction
Independence, MO
Freddy's
New Construction
Kansas City
Tidal Wave Car Wash
New Construction
Kansas City
Amazon
New Construction
Riverside, MO
Nortian Food Grade Protein Facility
New Construction
Springfield, MO
Price your Lexington Retaining Walls project
Or call us directly: (816) 721-1699
Retaining Walls in Lexington — FAQs
Why does drainage matter so much on Lexington’s river ground?
Can you build a retaining wall on the soft ground near the river?
Do I need a permit for a retaining wall in Lexington?
Beyond Retaining Walls: our Lexington work
Nearby Lexington-area projects
Start your Lexington concrete project
From call to concrete — the fastest in KC.
Get a free, no-obligation estimate for your concrete project. We serve the entire Kansas City metro — call (816) 721-1699 or request your estimate online.