ADA Ramps & Compliance in Riverside, MO
Accessible ramps and curb ramps for Riverside, MO — built to the 1:12 slope, 36-inch width, and detectable-warning standards on Missouri River bottom ground, from the Horizons logistics parks to the riverfront entertainment district.
ADA Ramps & Compliance in Riverside
ADA-compliant concrete ramp construction for commercial buildings, municipal facilities, and public spaces. Ford Concrete serves Riverside, MO and the entire Kansas City metro with more than a decade of experience and a 5-star reputation.
Riverside at a Glance
- Population
- 4,013
- State
- Missouri
- County
- Platte County
- Schools
- Park Hill School District
What has to be true for an ADA ramp to pass in Riverside, MO?
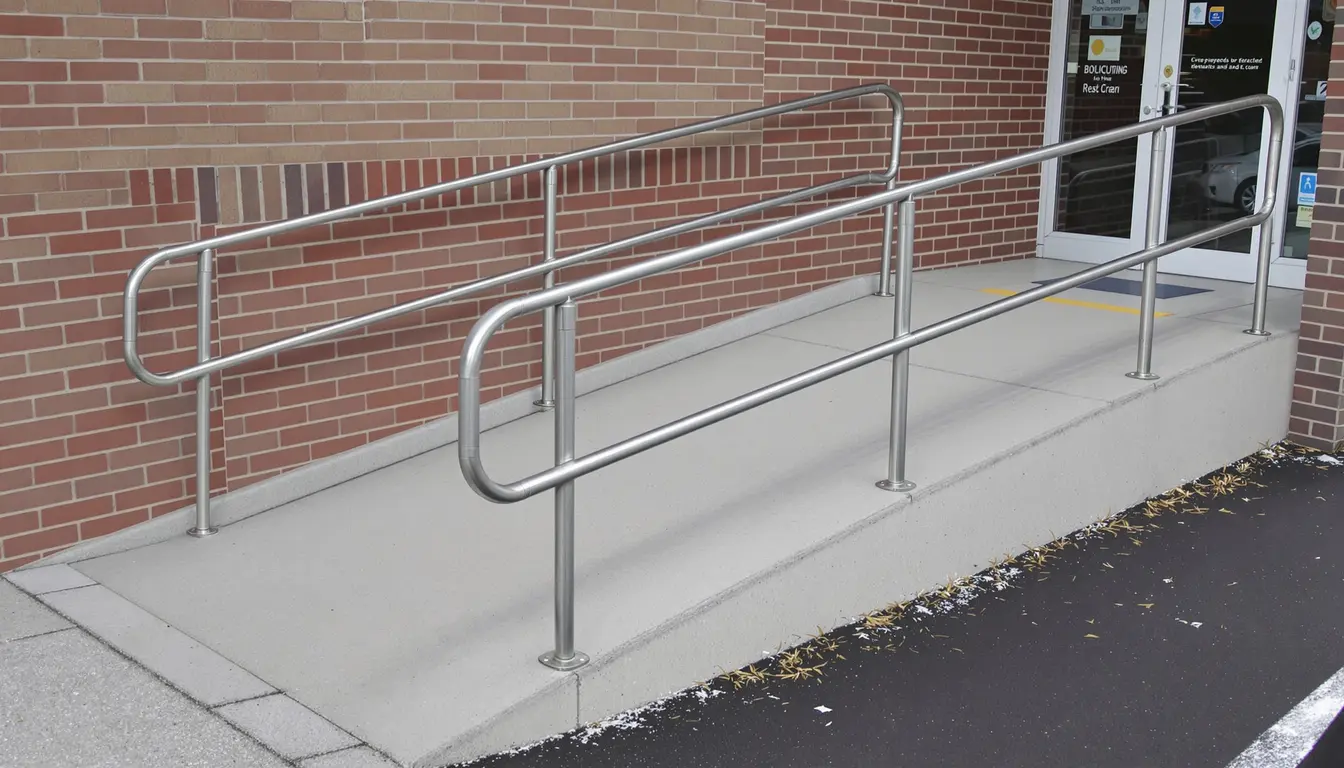
An ADA ramp in Riverside passes when the running slope holds at or under 1:12 max running slope, the cross slope stays under 1:48 max cross slope, and the clear width runs 36 inches or wider, with a level landing at each end — the federal 2010 ADA Standards, measured on the finished pour rather than read off the plan.
Riverside sits on the Missouri River bottom, a floodplain town behind a levee where the ground stays wet from below — and that groundwater, not the slope alone, is what a ramp here has to answer to. It is also one of the metro's hardest-working industrial addresses. We poured the concrete for the new Amazon facility in Riverside, so the ground under the Horizons logistics parks is ground we have worked. On commercial builds and single curb ramps alike, the rule is the same: the numbers hold on the concrete or the ramp does not pass.
Building on Riverside's river bottom
Riverside is Missouri River alluvium — sand, silt, and clay laid down by the river and now held behind a levee, with a water table that sits close to the surface. A curb ramp at the entrance to the Horizons Business Park off NW Vivion Road is built on ground that drains slowly and can stay saturated for weeks after the river runs high. Saturated alluvium loses bearing strength, and a base that softens under a ramp lets the slab settle and pull the slope out of compliance.
Per MoDNR mapping this is river-corridor floodplain, not the firm upland clay you find a few miles inland (more on Kansas City soil conditions) — the ramp has to be designed for a base that never fully dries. That is the first thing we account for on any Riverside site, before a single form goes down.
Draining a base that sits in water
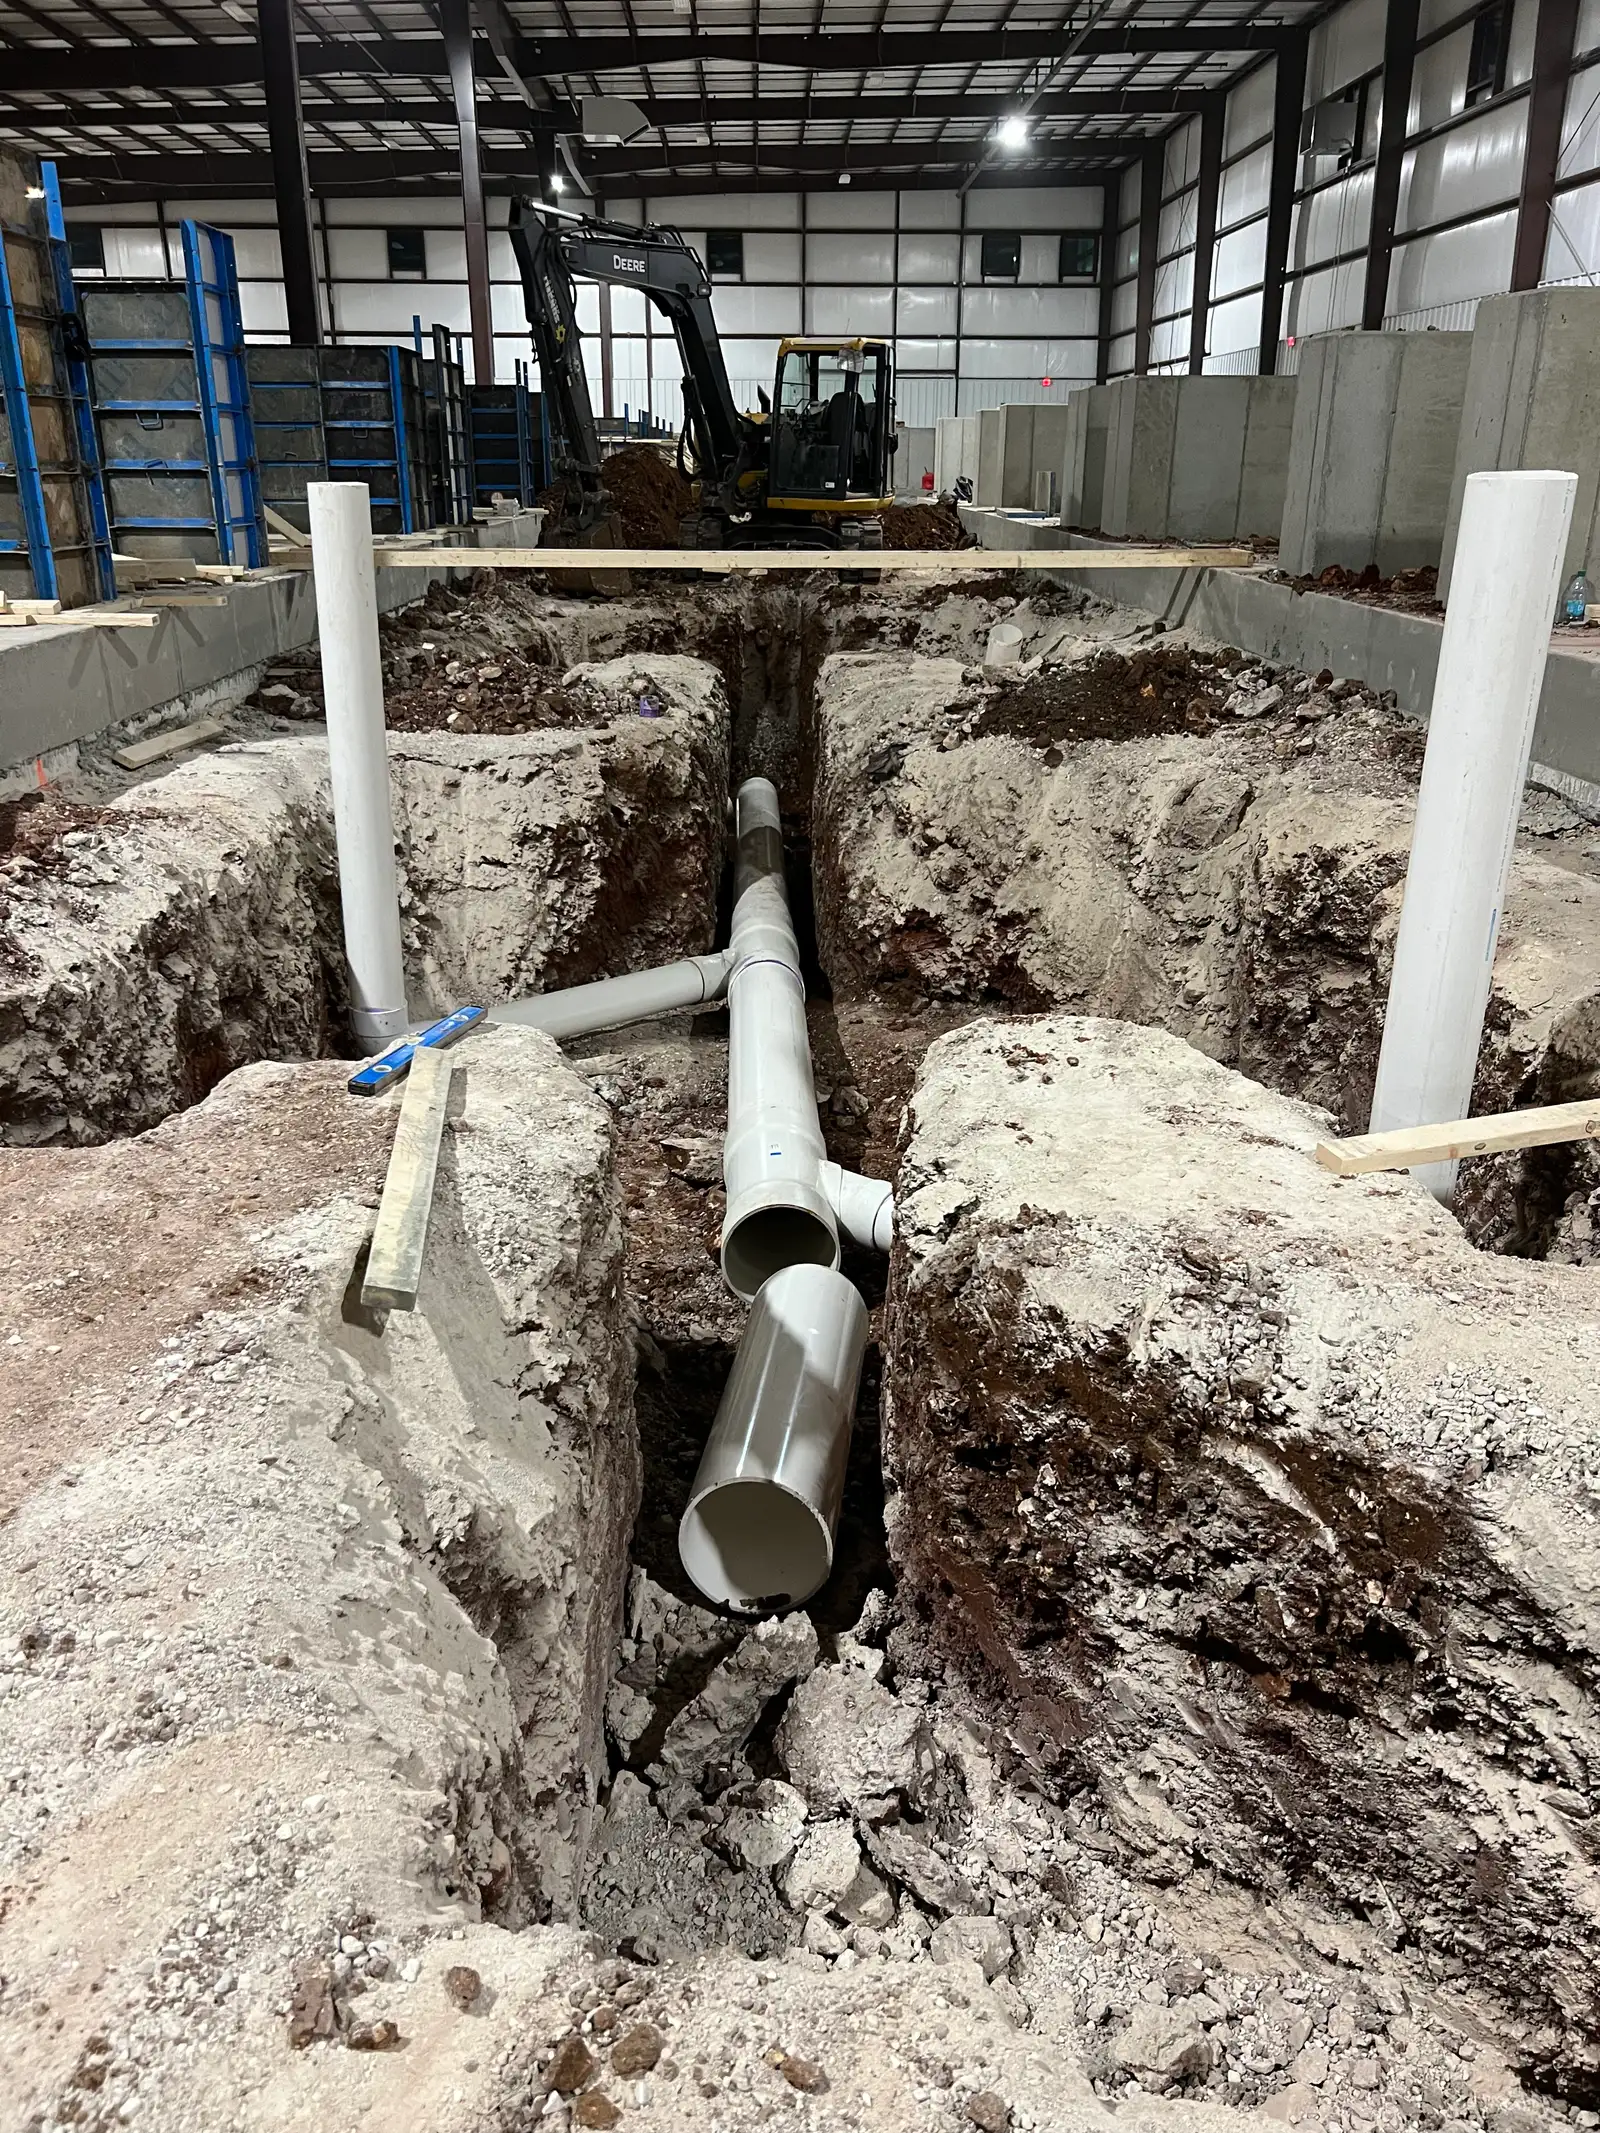
On upland ground you keep a ramp compliant by moving surface runoff off it. On Riverside's river bottom the water is also coming from underneath, so the base work carries most of the job. We over-excavate the soft alluvium, build the subgrade back with a drained, compacted stone section that lifts the concrete above the wet zone, and pitch every surface so water leaves the landing instead of pooling on it.
Getting the drainage detail right is what keeps the grade break at the gutter from dropping a season later — the same discipline we bring to a run of curb and gutter. On the oldest levee-adjacent lots — some more than 40 years old — that base was never built for today's standard, which is why those ramps rock and settle first.
Curb ramps and detectable warnings across the Horizons district
A public sidewalk or a street corner in Riverside answers to PROWAG on top of the ADA Standards, and the piece most often missing is the detectable warning — the truncated-dome panel that tells a person with low vision where the walk meets the drive. On municipal and public right-of-way corners it is the detail inspectors flag first.
Across the Horizons and Riverside 69 industrial parks, where Class 8 trucks turn tight against the same corners people walk, we set full-width warning panels in a color that contrasts the concrete and detail edge protection so a wheel or a cane cannot run off the side. On truck-heavy ground the detail has to survive the load, not read clean only on day one.
Accessible routes from the amphitheater to the riverfront
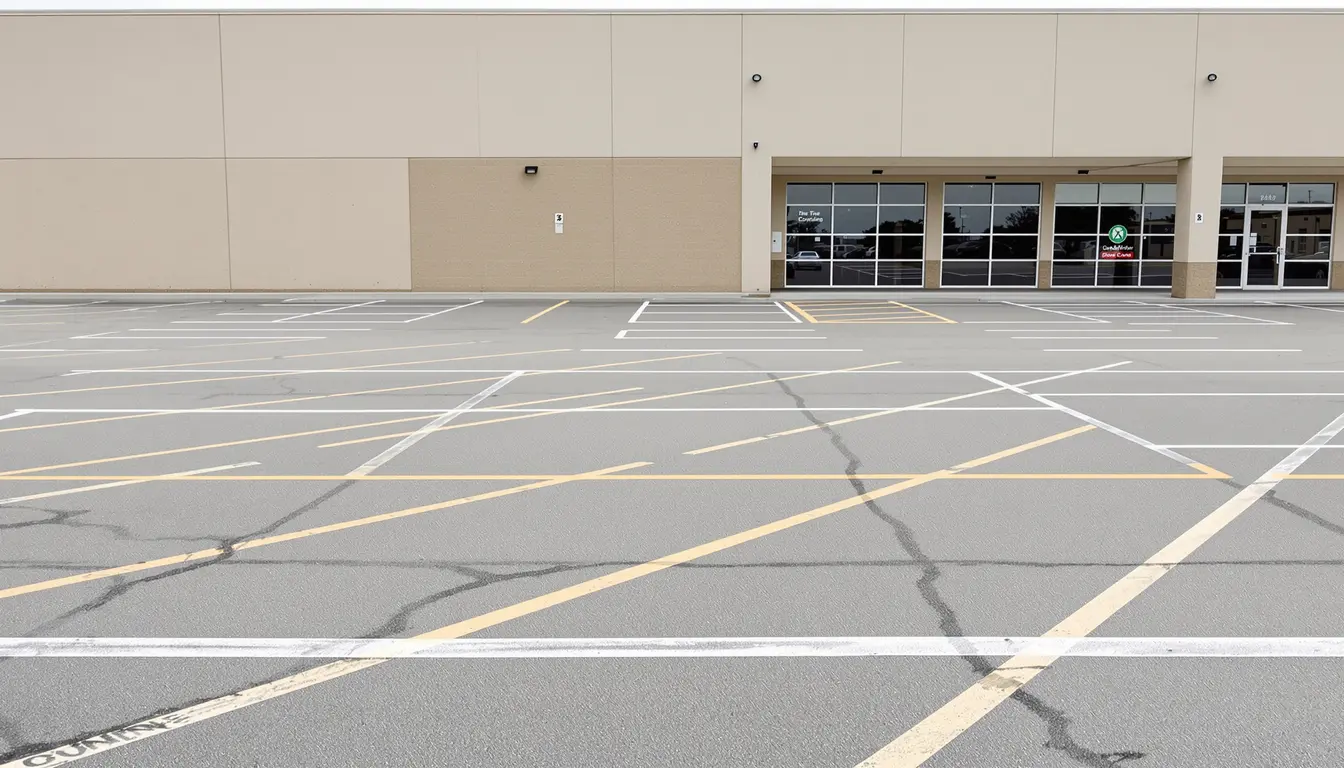
Compliance is a whole route, not one corner. At the new LiveNation amphitheater and the Kansas City Current training center, a visitor travels from an accessible stall, across the drive aisle, up a ramp, and to the gate along a continuous 36-inch path with no step and no over-steep pitch — and the crowds those venues pull make every transition matter. The same route thinking runs down to E.H. Young Riverfront Park and the MO-9 retail corridor.
We map each route stall-to-door and build every curb ramp on it to the standard, whether it ties into a new parking lot or an old levee-adjacent lot that needs its corners brought current. It is the same federal standard we build to across the Northland — in Platte City, Liberty, and Kearney.
Poured below the max, checked with a level
On ground that moves, the smart move is to leave margin. We design the running slope below 1:12 max running slope — a design-slope-below-max approach — so a little settlement in the alluvium does not push a compliant ramp over the line the first wet spring.
Every ramp then closes with as-built slope verification: a digital level laid across the run and both landings, the readings recorded, before we call it done. On a river-bottom site that measured check is the difference between a ramp that reads compliant on the plan and one that reads compliant under an inspector's level.
River damp, freeze-thaw, and staying compliant
Riverside's river damp and the metro's freeze-thaw swings work on a ramp together — water wicks up into the slab, freezes, and pops the surface over repeated cycles. The NOAA freeze-thaw record for western Missouri sets how many of those hits a ramp takes each winter, and it is enough to matter.
We pour air-entrained 4,000-PSI concrete, broom-finish it for traction, and seal the joints against the de-icing salt that turns a truck court into a slush field. Kept sealed and drained, a Riverside ramp holds its slope and its surface; ignored, the river ground and the salt take the grade break first. Ford rates 4.9 stars across 29 Google reviews for concrete flatwork across the KC metro.
Ramp on the Riverside bottoms or in the Horizons parks?
From call to concrete — the fastest in KC.
We design ramps to the river-bottom water table, drain the base, and verify each with a digital level. Call (816) 721-1699 for a written estimate after a site visit, usually within 24 hours.
Our ADA Ramps & Compliance method for Riverside sites
Survey the grade and water
Shoot the existing grade and check the water table so we design the ramp to river-bottom conditions.
Design below the max
Lay out the run and landings below 1:12 so settlement can't pull the slope out of compliance.
Over-excavate the alluvium
Dig out soft, saturated soil and rebuild a drained, compacted stone base above the wet zone.
Plan the drainage
Route surface water off the ramp and pitch every landing so nothing ponds behind the levee.
Form ramp and warnings
Flush curb transition with full-width detectable warnings set to contrast the walk, edge protection detailed.
Pour and texture
Air-entrained 4,000-PSI concrete, broom-finished for traction through a river-bottom winter.
Verify and seal
Digital-level as-built check across run and landings, then joint sealant against de-icing salt.
Signs your Riverside ADA Ramps & Compliance needs attention
Settled ramp on river ground
Lip at the grade break
No detectable warning
Ponding on the landing
Rutted truck-court transition
Spalled, salt-pitted surface
What sets Ford apart in Riverside
Slope that survives wet ground
We set the run below 1:12 and build a drained base so river-bottom settlement can't push a Riverside ramp over the limit.
A base above the water table
We over-excavate soft alluvium and rebuild the subgrade so the slab sits above the wet zone behind the levee.
4.9 stars across 29 reviews
KC-metro property owners rate Ford 4.9 on Google over 29 reviews for concrete flatwork.
Verified with a level
Every ramp closes with an as-built slope check recorded across the run and both landings.
The projects behind our name
From your driveway to an Amazon warehouse — the same crew, the same standards, every project.
Taco Bell
New Construction
Overland Park, KS
Domino's Pizza
New Construction
Independence, MO
Freddy's
New Construction
Kansas City
Tidal Wave Car Wash
New Construction
Kansas City
Amazon
New Construction
Riverside, MO
Nortian Food Grade Protein Facility
New Construction
Springfield, MO
Start with a free Riverside estimate
Or call us directly: (816) 721-1699
ADA Ramps & Compliance in Riverside — FAQs
What is the maximum slope for an ADA ramp?
Why does Riverside's river-bottom ground matter for a ramp?
How wide does an ADA ramp have to be?
Do curb ramps on public sidewalks follow different rules?
Do you verify the finished slope?
Can you build accessible routes for an industrial site in Riverside?
More Riverside concrete services
Riverside and neighboring communities
Get your Riverside project moving
From call to concrete — the fastest in KC.
Get a free, no-obligation estimate for your concrete project. We serve the entire Kansas City metro — call (816) 721-1699 or request your estimate online.