
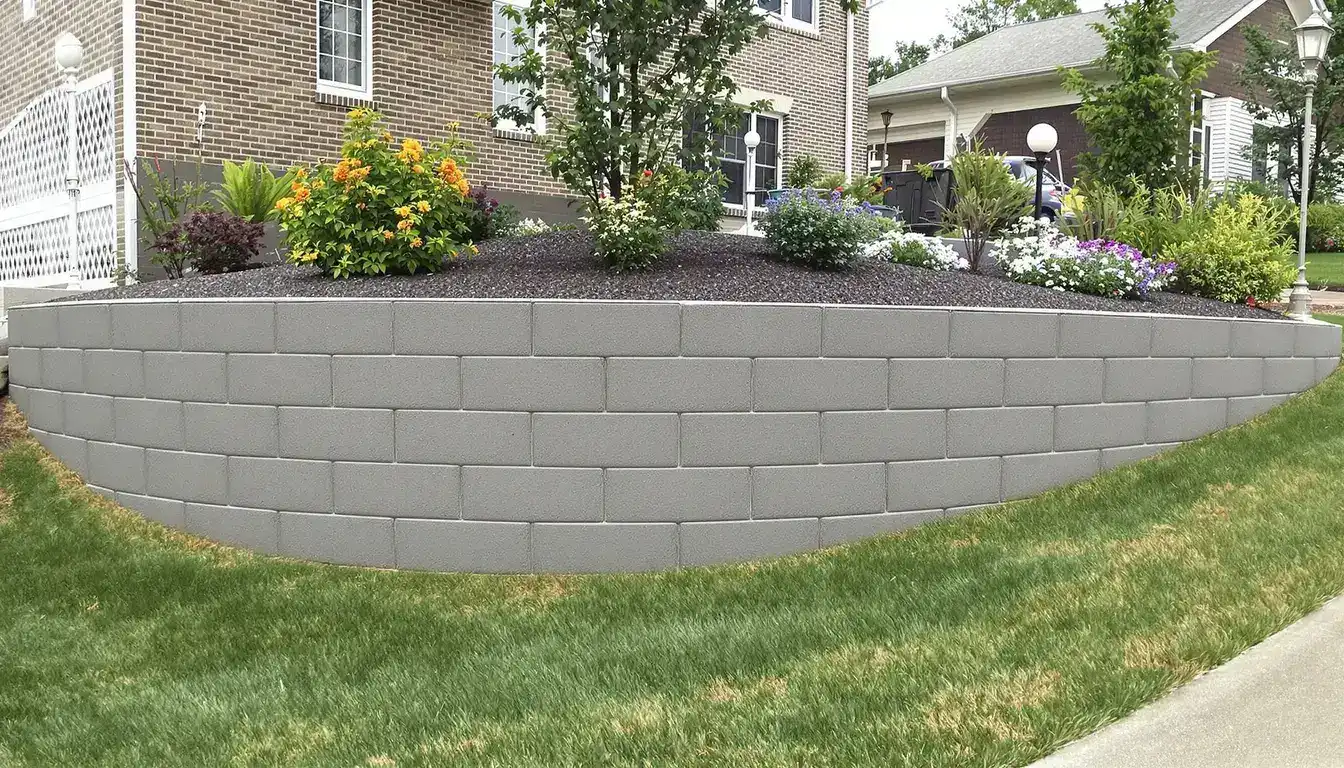
Retaining Walls in Saint Joseph, MO
Engineered concrete retaining walls for St. Joseph — built for the loess bluffs above the Missouri, with the drainage and base that hold a terraced hillside in place
Retaining Walls in Saint Joseph
Structural and decorative concrete retaining wall construction for erosion control, landscaping, and property grading. Ford Concrete serves Saint Joseph, MO and the entire Kansas City metro with more than a decade of experience and a 5-star reputation.
Saint Joseph at a Glance
- Population
- 71,811
- State
- Missouri
- County
- Buchanan County
- Schools
- St. Joseph School District
What keeps a retaining wall standing on St. Joseph’s bluffs?
A retaining wall in St. Joseph holds when its footing reaches firm bearing below the 36-inch frost line, its stem is sized for the lateral earth pressure of the hillside behind it, and the loess it’s cut into is kept drained. On St. Joseph’s steep ground, that last part decides more walls than anything else.
St. Joseph climbs a run of loess bluffs above the Missouri River, and the city grew by terracing those bluffs — Museum Hill, Cathedral Hill, and the neighborhoods off the Belt are stacked up slopes that have needed retaining walls since the Pony Express days. A concrete retaining wall here is holding real grade, and the loess soil it holds behaves unlike the clay most of the metro sits on.
A city built up the loess bluffs
The bluffs over the Missouri are deep windblown silt — loess — piled up over the ages into the steep hills St. Joseph is built on. Drive through Museum Hill or down toward King Hill and you’re looking at grade changes that only stand because generations of walls hold them. That’s why retaining walls are woven into this city the way they aren’t in flatter towns: the lots themselves were carved out of a slope.
A wall on ground like this isn’t optional landscaping — it’s holding the yard, the driveway, or the house pad in place. Getting it right starts with understanding the one material the whole city sits on.
How loess holds — until it gets wet
Loess has a split personality. Dry, it’s remarkably firm and will stand in a near-vertical cut — which is exactly why the bluffs are so steep. Wet, it loses that structure: the silt grains that were locked together loosen, and saturated loess can slump, erode into rills, or even collapse and settle under its own weight the first time it’s thoroughly soaked. Engineers call that collapse behavior, and it’s the trap a St. Joseph wall has to be built around.
What it means in practice is that keeping water out of the soil isn’t a finishing touch here — it’s the design. A wall that lets its backfill saturate isn’t only fighting hydrostatic pressure; it’s standing on ground that can lose bearing when it gets wet. We build to keep the loess dry and firm.
The load that comes from the lot above
On a terraced hillside, your wall rarely holds bare dirt. Above it there’s usually another lot, a driveway, a street, or a second wall — and every one of those presses down on the soil your wall retains. That extra load is a surcharge, and it raises the lateral earth pressure the wall has to resist, sometimes far above what the bare slope would produce.
On St. Joseph’s stacked lots a surcharge is the rule, not the exception, so we measure what sits above before we size a wall. A wall built for an empty slope and then loaded by the driveway above it is a wall built to fail.
Draining a wall cut into the bluff
Because saturated loess is dangerous loess, drainage carries more weight here than almost anywhere in the metro. Water has to be intercepted before it soaks the backfill and pulled away from the wall before it can pool. We build a full drainage column: clean drainage aggregate against the stem, a perforated drain at the base in filter fabric, and weep outlets to daylight so the water leaves the system.
Surface water matters just as much on a bluff: we grade the top of the wall so runoff sheds away from the backfill instead of pouring into it, and follow MoDNR guidance so the whole site drains the way the plan intends.
Sliding, overturning, and whether the slope itself holds
Earth pushing on a wall tries to do two things: tip it out at the top — overturning — and shove it forward off its base — sliding. The base answers both. A footing with a heel reaching back under the retained soil uses that soil’s weight to resist tipping, and where friction under the footing isn’t enough against sliding, we cast a shear key into firm ground below.
On a tall bluff there’s a third question the base alone can’t answer: whether the slope the wall sits on is stable as a whole. A wall can be perfectly built and still ride a hillside that wants to move — global stability — which is why taller and tiered walls on St. Joseph’s grades belong to an engineer, not a rule of thumb.
St. Joseph permits and the historic hillsides
The City of St. Joseph requires a permit for most retaining walls, and a wall over four feet from the bottom of the footing generally needs engineered plans stamped by a licensed professional — a threshold a surcharge from the lot or street above can reach at a lower height. We pull the permit and bring stamped plans where the height or load calls for them.
Across the historic hillsides — Museum Hill, Cathedral Hill, Hyde Park — a lot of the walls holding those terraces are old stone and block reaching the end of their service life. We assess whether a wall can be repaired or should be rebuilt, then build the replacement to current standards with grading and drainage following MoDNR guidance.
The crew that builds your St. Joseph wall
The crew that pours your wall in St. Joseph is the same crew that builds retaining walls and commercial flatwork across the Kansas City metro and north up the I-29 corridor. Ford Concrete has been pouring on Missouri ground since 2013, and KC-metro property owners rate the company 4.9 on Google across 29 reviews.
We build these walls south toward Kearney and Smithville and across the Northland, and finished work is in our project gallery. Our Kansas City soil-conditions guide covers how the region’s soils — loess included — behave under a footing.
Planning a retaining wall in St. Joseph?
From call to concrete — the fastest in KC.
On the loess bluffs, a wall holds when its base is sound and its drainage keeps the soil dry. Ford engineers the footing, shear key, and drainage that hold St. Joseph’s terraces in place. Call (816) 721-1699 for a site evaluation.
Our Retaining Walls method for Saint Joseph sites
Read the bluff and the load
We measure the grade, note the surcharge from any lot or street above, and check how the loess is behaving on your slope.
Probe for bearing
We find firm, dry bearing below the 36-inch frost line and flag soft or saturated loess that won’t carry the wall.
Engineer the base
We size footing, heel, and shear key against sliding and overturning and bring stamped plans where the height or surcharge calls for them.
Excavate below frost
We dig to firm ground below frost depth so the footing won’t heave or settle.
Form, reinforce, pour
We set forms, tie steel, and cast the footing, key, and stem as one 4,000 PSI structure.
Build the drainage column
We place drainage aggregate, a perforated drain in filter fabric, and weep outlets, and grade the top to shed surface water.
Backfill in lifts
We backfill in tight compacted lifts so the wall loads evenly and the loess behind it stays firm.
Is your Saint Joseph Retaining Walls failing?
A wall slumping after a wet spell
Loess that saturates loses strength, and a wall that lets its backfill soak can settle or slump — a sign the drainage isn’t keeping the soil dry.
A stem leaning outward
A wall tipping toward the downhill side is losing to earth pressure the footing or steel was never sized to carry.
A bulge in the face
A wall bowing outward usually means water is building hydrostatic pressure behind it with no way to drain.
Erosion channels behind the wall
Rills and washouts in the backfill mean surface water is soaking the loess instead of shedding away — the wall is next.
A wall creeping forward
A wall sliding toward the low side is losing the fight against sliding, often because the base has no shear key.
Cracks opening on a terraced lot
New cracks after grading above the wall can mean a surcharge is loading it beyond what it was built to hold.
Why Ford for your Saint Joseph Retaining Walls
Built for loess
St. Joseph’s bluffs are deep loess that stays firm dry and slumps when wet. We build to keep the soil drained so the wall never loses its footing.
Drainage first
Every wall gets drainage aggregate, a perforated drain in filter fabric, and weep outlets so hydrostatic pressure and saturated loess never load the wall.
A base that resists both
We size footing, heel, and shear key so the wall resists sliding and overturning, and look at global stability on the taller bluff slopes.
4.9 stars, 29 Google reviews
KC-metro property owners rate Ford 4.9 on Google across 29 reviews. Aaron Ford founded the company in 2013.
The projects behind our name
From your driveway to an Amazon warehouse — the same crew, the same standards, every project.
Taco Bell
New Construction
Overland Park, KS
Domino's Pizza
New Construction
Independence, MO
Freddy's
New Construction
Kansas City
Tidal Wave Car Wash
New Construction
Kansas City
Amazon
New Construction
Riverside, MO
Nortian Food Grade Protein Facility
New Construction
Springfield, MO
Start with a free Saint Joseph estimate
Or call us directly: (816) 721-1699
Retaining Walls in Saint Joseph — FAQs
Why is drainage such a big deal for a St. Joseph wall?
What is a surcharge and why does it matter on a hillside?
Do I need a permit for a retaining wall in St. Joseph?
Can you replace an old stone wall in Museum Hill or Cathedral Hill?
How deep does the footing go on a bluff lot?
More Saint Joseph concrete services
Retaining Walls across the Buchanan County area
Get your Saint Joseph project moving
From call to concrete — the fastest in KC.
Get a free, no-obligation estimate for your concrete project. We serve the entire Kansas City metro — call (816) 721-1699 or request your estimate online.